


All Products
-
Prefab Steel House
-
Prefab Villa
-
Prefab House Kits
-
Portable Emergency Shelter
-
Prefab Garden Studio
-
Prefabricated Tiny House
-
Prefabricated House
-
Prefab Mobile Homes
-
Prefab Modular Homes
-
Prefab Bungalow Homes
-
Home Beach Bungalows
-
Overwater Bungalow
-
Light Steel Frame Houses
-
Australian Granny Flats
-
Metal Car Sheds
-
Prefab Apartment Buildings
-
Mobile Field Hospital
-
Cabin
-
Social House
-
 Shawn EaganI enjoyed working with David. He was a hard worker and was easy to get along with. He always had a great attitude and seemed skilled at what he did.
-
Denise NewmanDavid is a wonderful person to work with,he is always very responsive to our request and is prompt on delivery.We reccomend him anytime.
-
Sean AghiliDavid is an outstanding owner who is very responsible, Knowledgeable, and prompt in responding to customers.
-
Michael CairnsI highly recommend David from Deep Blue Smarthouse for people looking for steel framed housing solutions that can be shipped anywhere in the world.
-
GaryDeepblue's teamwork is very serious and responsible,I trust them.
-
BobWhat a wonderful team,I'm happy to be partners, and i'm also happy to become friends in lives.
-
MarkI am very happy to work with deepblue,will continue to cooperate in the future.
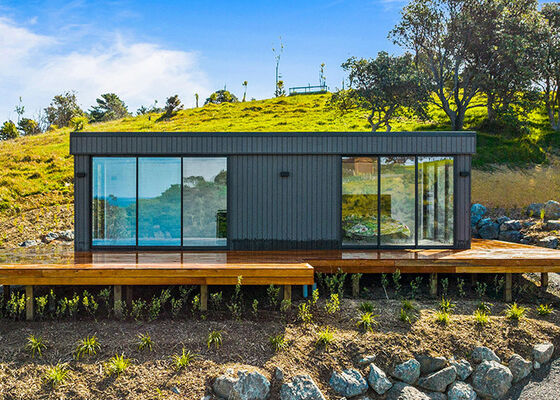
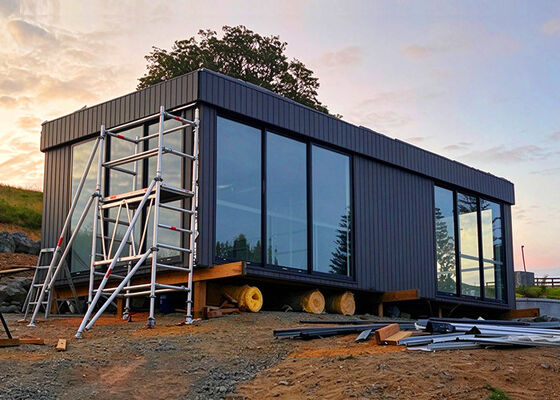
40sqm Foldable Granny Flat with Light Steel Frame Prefab Foldable House for NZ Living


Product Details
| Size | 10 M × 4 M | Floor Area | 40 M² |
|---|---|---|---|
| Deck Area | 20 M² | Bedrooms | 1 |
| Bathrooms | 1 | Structure | Steel Frame, Patented Folding System |
| External Wall | Cement Fiber Hanging Board/WPC Board/fibre Cement | Roofing | Colorbond Roof |
| Highlight | 40m² Granny Flat,Light Steel Frame Granny Flat,Foldable Prefab Foldable House |
||
Product Description
40sqm Foldable Granny Flat with Light Steel Frame Prefab Foldable House for NZ Living
Vincent House
1 Living 1 Kitchen 1 Bedroom 1 Bath 40m²
Vincent House is DEEPBLUE SMARTHOUSE's 40 sqm foldable house for the New Zealand market — a one-bedroom, fully self-contained home that arrives folded, unfolds on site, and is ready to live in far sooner than a conventional build.
The footprint is 10.0 m × 4.0 m — 40 sqm, one continuous volume with no corridor.
Specifications
|
Item |
Detail |
|
Size |
10 m × 4 m |
|
|
40 m² |
|
Deck |
20 m², WPC |
|
Bedrooms / Bathrooms |
1 / 1 |
|
Structure |
Steel frame, patented folding system |
Floorplan

The floorplan: 10 metres, four rooms, no wasted space
The footprint is 10.0 m × 4.0 m — 40 sqm, one continuous volume with no corridor.
Walk in through the double-glazed aluminium slider and the plan splits cleanly in two:
Left of the entry: the bedroom. A full bedroom with its own window and sliding glass to the outside — not a converted alcove, a room you can shut the door on.
Beside the bedroom: the kitchen. Cabinet run, cooktop and sink on one wall, positioned so the person cooking is still part of the conversation happening two metres away.
In the middle: the bathroom. Shower, toilet, vanity with mirror — deliberately placed between the sleeping end and the living end, so every wet service lands on one plumbing wall.
Right of the entry: the living room. Sofa, coffee table, armchair, glass on two sides.
That is the whole trick of a good small plan: one wet area, one plumbing wall, no hallway. Every square metre you don't spend on circulation, you spend on the rooms people actually use.
Key Advantage
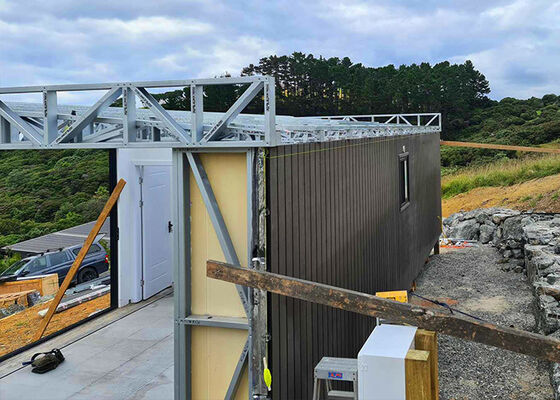
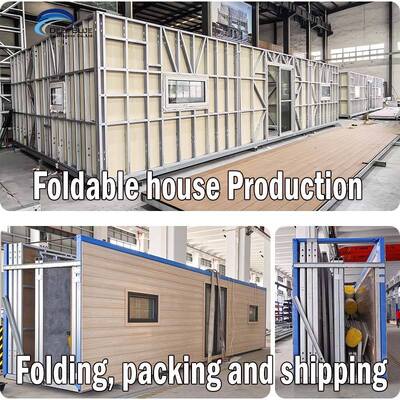
Powered by DEEPBLUE SMARTHOUSE’s proprietary folding system, the Patel House collapses into a compact shipping profile that dramatically reduces volumetric freight costs and on-site delivery complexity.
Design code:
(1)AISI S100 North American Specification for the Design of Cold-Formed Steel Structural Members published by the American Iron and Steel Institute (AISI) in the United States.
(2)AS/NZS 4600 Australian/New Zealand Standard-Cold-formed steel structures jointly published by Standards Australia and Standards New Zealand.
(3)BS 5950-5 Structural use of steelwork in building-Part 5. Code of practice for the design of cold-formed thin gauge sections published by BSI in the UK.
(4)ENV1993-1-3 means Eurocode 3: Design of steel structures; Part 1.3: General rules, Supplementary rules for cold-formed thin gauge members.
Deepblue Smarthouse:
Deepblue Smarthouse is a leading Chinese company that specializes in designing and constructing prefab homes using light steel frame technology. Our comprehensive end-to-end building services cover everything from design and engineering to manufacturing,sourcing kitset of materials for whole buildings, and related services. As a one-stop solution provider, we are committed to delivering efficient, sustainable, and cost-effective building solutions for our clients, including housing developers, builders, and owner-builders.
Specifications:CE, ISO,EN-1090,ICC-ES
Recommended Products