


All Products
-
Prefab Steel House
-
Prefab Villa
-
Prefab House Kits
-
Portable Emergency Shelter
-
Prefab Garden Studio
-
Prefabricated Tiny House
-
Prefabricated House
-
Prefab Mobile Homes
-
Prefab Modular Homes
-
Prefab Bungalow Homes
-
Home Beach Bungalows
-
Overwater Bungalow
-
Light Steel Frame Houses
-
Australian Granny Flats
-
Metal Car Sheds
-
Prefab Apartment Buildings
-
Mobile Field Hospital
-
Cabin
-
Social House
-
 Shawn EaganI enjoyed working with David. He was a hard worker and was easy to get along with. He always had a great attitude and seemed skilled at what he did.
-
Denise NewmanDavid is a wonderful person to work with,he is always very responsive to our request and is prompt on delivery.We reccomend him anytime.
-
Sean AghiliDavid is an outstanding owner who is very responsible, Knowledgeable, and prompt in responding to customers.
-
Michael CairnsI highly recommend David from Deep Blue Smarthouse for people looking for steel framed housing solutions that can be shipped anywhere in the world.
-
GaryDeepblue's teamwork is very serious and responsible,I trust them.
-
BobWhat a wonderful team,I'm happy to be partners, and i'm also happy to become friends in lives.
-
MarkI am very happy to work with deepblue,will continue to cooperate in the future.
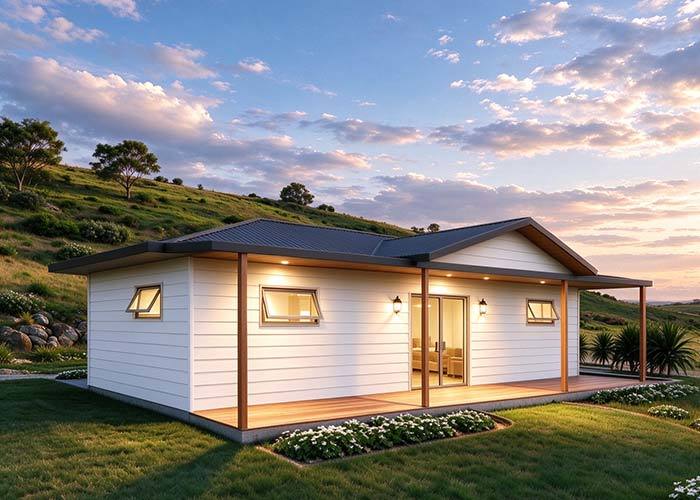
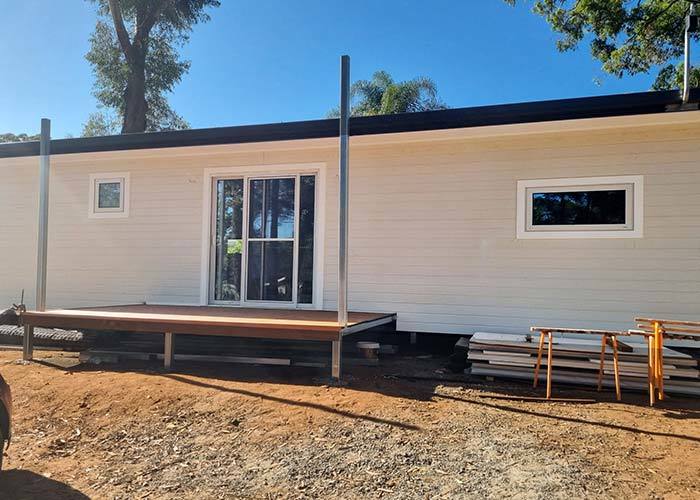
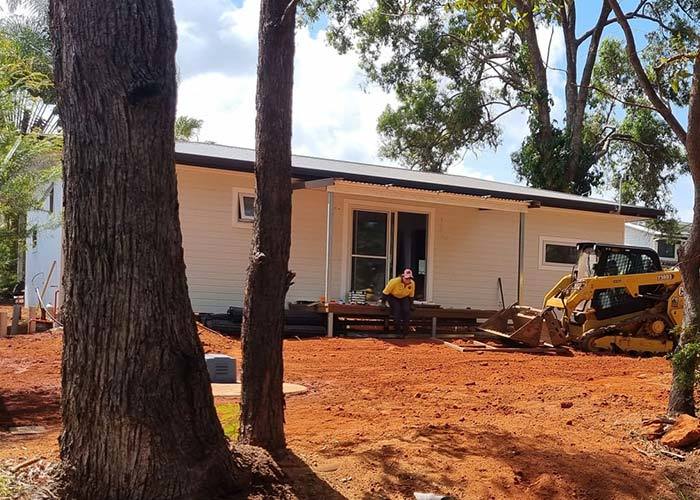
prefab house Fold-Ready Granny Flat Engineered for Brisbane Living modular home
Product Details
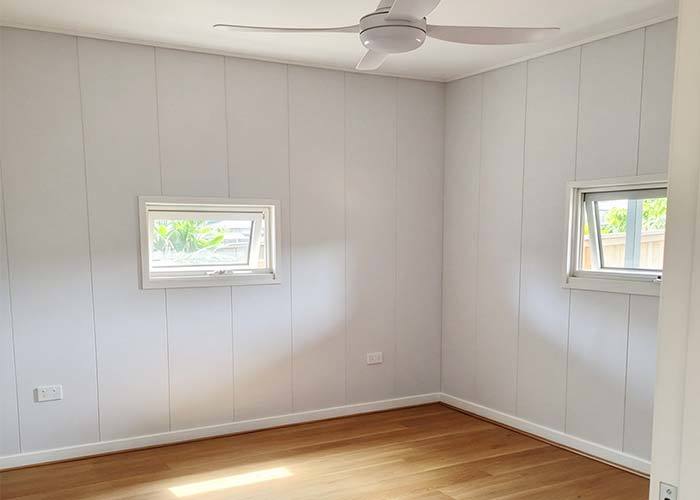
| Frame Material | Light Steel Frame | External Wall | Cement Fiber Hanging Boardl/WPC Board/fibre Cement |
|---|---|---|---|
| Ceiling Material | Integrated Wall Panel/ Gypsum Board+others | Insulation | Glass Wool/EPS/XPS/PU Sandwich Panel |
| Floor | MDF Flooring | Roofing | Colorbond Roof |
| Highlight | prefab granny flat Brisbane,fold-ready modular home,engineered granny flat |
||
Product Description
Affordable Prefabricated Buildings | Cabins, Granny Flats & Steel Frame Houses
Patel House
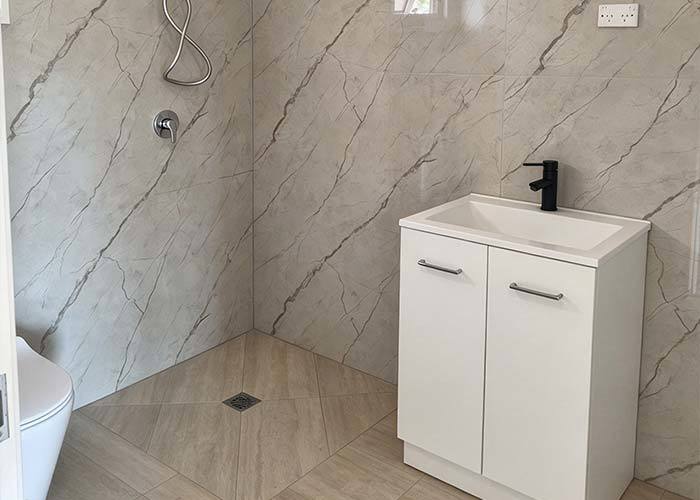
1Living 2Bedroom 2Bath 1Kitchen 70.8m²
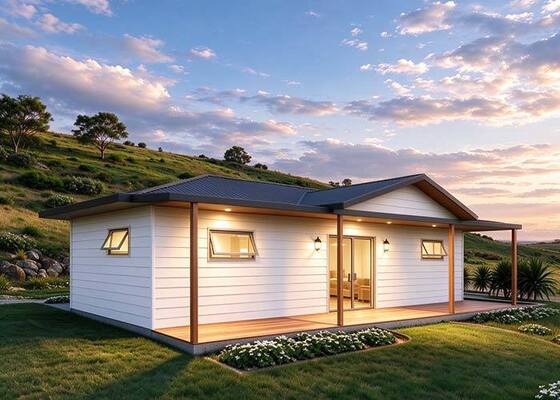
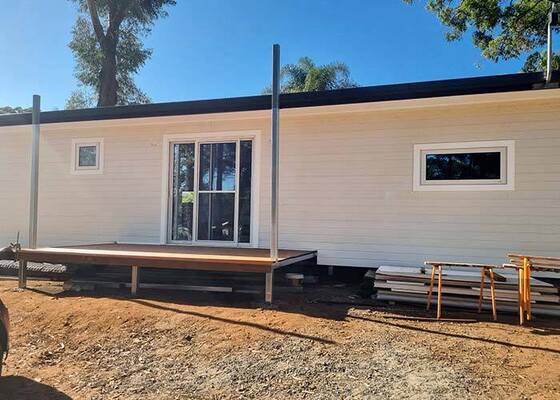
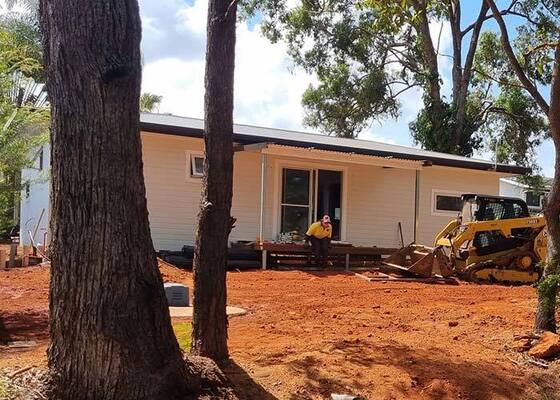
Redesign your backyard with a residence that arrives flat, unfolds into space, and adapts to how modern Australian families actually live. The Patel House is not a traditional prefab unit—it’s a precision-folded, architect-sequenced 70.8㎡ dwelling built for Australia’s growing demand for flexible, high-quality secondary homes.
Specifications
|
Item |
Detail |
|
Footprint |
11.8 m × 6 m |
|
Internal Area |
70.8 m² |
|
Deck |
23.6 m², WPC |
|
Bedrooms / Bathrooms |
2 / 2 |
|
Structure |
Steel frame, patented folding system |
Floorplan

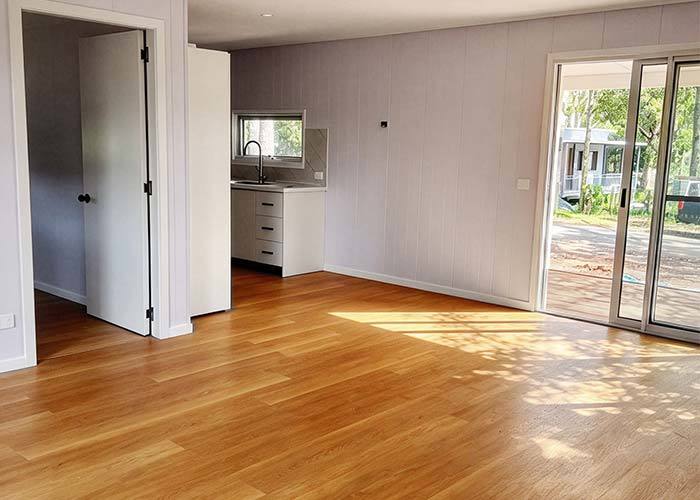
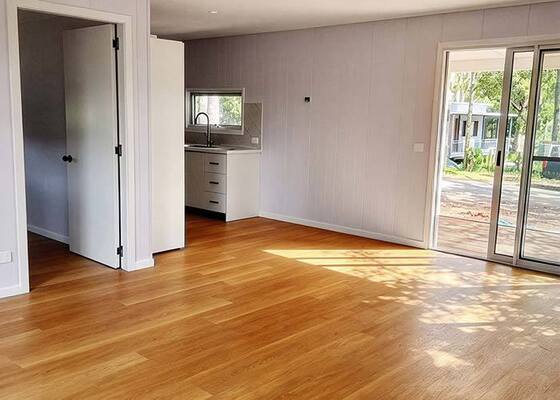
Step through slim-profile aluminum sliding glass doors into a bright, open-plan living and dining zone designed to capture Brisbane’s natural light and cross-ventilation. The floor plan is deliberately zoned for privacy and daily ease:
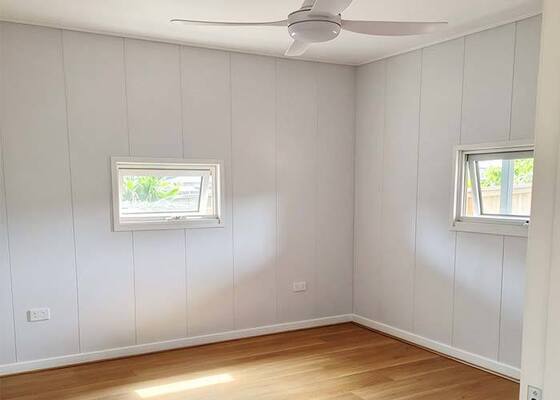
Two balanced bedrooms flank the central living core
One sits directly behind a streamlined kitchen for intuitive meal prep and service flow
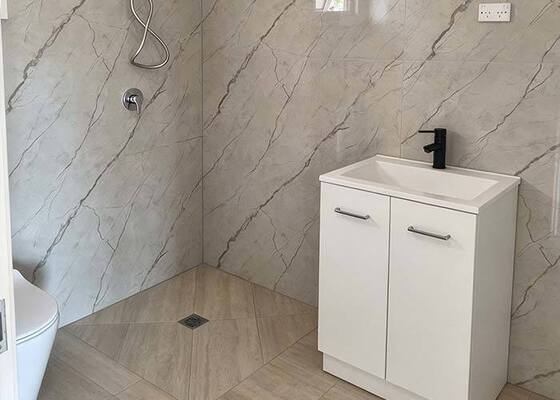
The second bedroom features a private ensuite, with a centrally located shared bathroom keeping household routines smooth and congestion-free
No wasted corridors. No awkward turnarounds. Just a classic footprint re-engineered for modern multi-gen living, rental yield, or dedicated home offices.
Key Advantage
Powered by DEEPBLUE SMARTHOUSE’s proprietary folding system, the Patel House collapses into a compact shipping profile that dramatically reduces volumetric freight costs and on-site delivery complexity.
Design code:
(1)AISI S100 North American Specification for the Design of Cold-Formed Steel Structural Members published by the American Iron and Steel Institute (AISI) in the United States.
(2)AS/NZS 4600 Australian/New Zealand Standard-Cold-formed steel structures jointly published by Standards Australia and Standards New Zealand.
(3)BS 5950-5 Structural use of steelwork in building-Part 5. Code of practice for the design of cold-formed thin gauge sections published by BSI in the UK.
(4)ENV1993-1-3 means Eurocode 3: Design of steel structures; Part 1.3: General rules, Supplementary rules for cold-formed thin gauge members.
Deepblue Smarthouse:
Deepblue Smarthouse is a leading Chinese company that specializes in designing and constructing prefab homes using light steel frame technology. Our comprehensive end-to-end building services cover everything from design and engineering to manufacturing,sourcing kitset of materials for whole buildings, and related services. As a one-stop solution provider, we are committed to delivering efficient, sustainable, and cost-effective building solutions for our clients, including housing developers, builders, and owner-builders.
Specifications:CE, ISO,EN-1090,ICC-ES
Recommended Products