


All Products
-
Prefab Steel House
-
Prefab Villa
-
Prefab House Kits
-
Portable Emergency Shelter
-
Prefab Garden Studio
-
Prefabricated Tiny House
-
Prefabricated House
-
Prefab Mobile Homes
-
Prefab Modular Homes
-
Prefab Bungalow Homes
-
Home Beach Bungalows
-
Overwater Bungalow
-
Light Steel Frame Houses
-
Australian Granny Flats
-
Metal Car Sheds
-
Prefab Apartment Buildings
-
Mobile Field Hospital
-
Cabin
-
Social House
-
 Shawn EaganI enjoyed working with David. He was a hard worker and was easy to get along with. He always had a great attitude and seemed skilled at what he did.
-
Denise NewmanDavid is a wonderful person to work with,he is always very responsive to our request and is prompt on delivery.We reccomend him anytime.
-
Sean AghiliDavid is an outstanding owner who is very responsible, Knowledgeable, and prompt in responding to customers.
-
Michael CairnsI highly recommend David from Deep Blue Smarthouse for people looking for steel framed housing solutions that can be shipped anywhere in the world.
-
GaryDeepblue's teamwork is very serious and responsible,I trust them.
-
BobWhat a wonderful team,I'm happy to be partners, and i'm also happy to become friends in lives.
-
MarkI am very happy to work with deepblue,will continue to cooperate in the future.
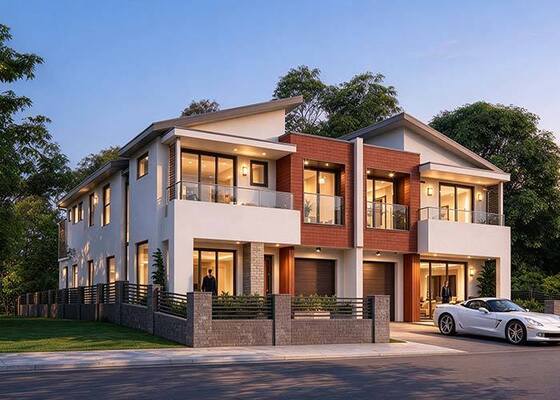
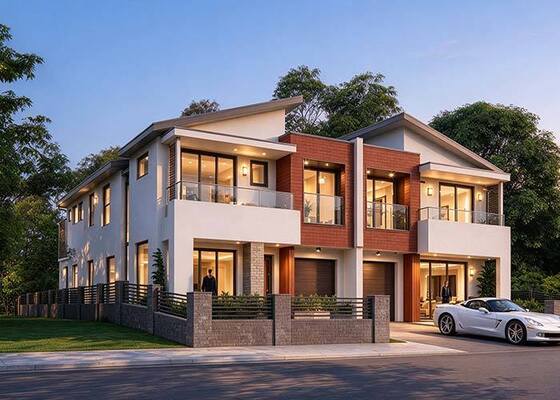
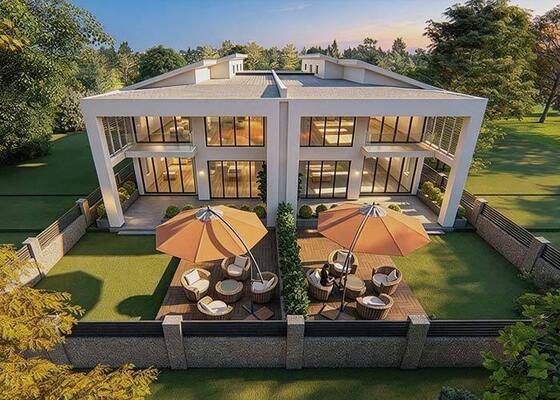
Australian Standard Duplex Prefab Villa and Modular Home with 668SQM Light Steel Frame House Design


Product Details
| Total Area | 668SQM | Dimensions | 22.02*17.11m |
|---|---|---|---|
| Ground Floor Area | 338SQM | First Floor Area | 330SQM |
| Structure Lifetime | 100 Years | Wind Resistance | Max 60m/s |
| Snow Resistance | Max 2.9KN/m² | Acoustic Insulation | 60db Exterior / 40db Interior |
| Highlight | Australian Standard Prefab Villa,Duplex Modular Home,668SQM Light Steel Frame House |
||
Product Description
AS/US Prefab Single Family Light Steel Frame Home With Panelized System Technology
West Ryde Duplex House
6 Living 2 Kitchen 12 Bedroom 12 Bath 2 Garage 668m²
Some projects impress you the moment you see them, and the West Ryde Duplex House is exactly that. Completed in 2022, it is among DeepBlue SmartHouse’s landmark residential projects for Australia. It demonstrates that a home can meet strict specifications, be delivered on an accelerated timeline, and feature sophisticated styling from all viewpoints.
Floorplan:

The Plan: Ground Floor
Each residence opens into a sequence of generous, light-filled living spaces. The ground floor is organised around two expansive living areas, one formal and one relaxed, a classic planning logic that lets a family separate entertaining from daily life. These flow into an open kitchen, positioned as the social centre of the home and detailed for serious use, with a full run of cabinetry, a generous island, and clear sightlines to both living zones.
A guest bedroom or study completes the level, giving a household genuine flexibility: an office, a guest suite, or a space for an elder relative without compromising anyone's routine.
The Plan: First Floor
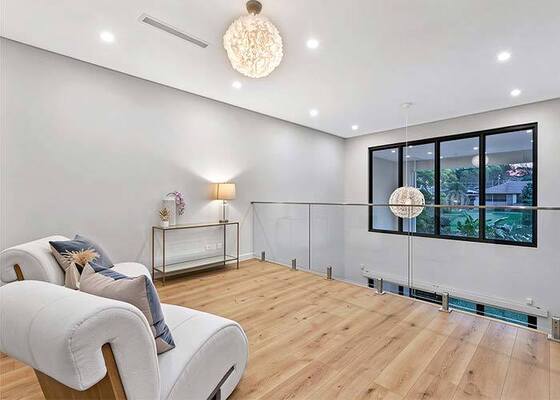
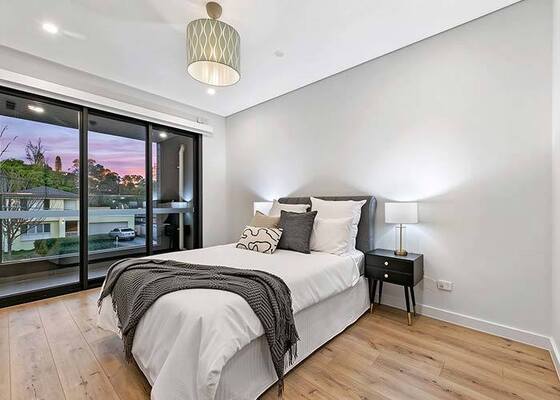
Upstairs, five bedrooms and the family bathroom are arranged along the private side of the plan. This is the quiet zone. The rooms are dimensioned as real rooms, not zoning obligations, and a bathroom sized for concurrent family use keeps the morning rush from becoming a daily negotiation.
-
Product parameters:
Name: West Ryde Duplex House Size: 22.02*17.11m Ground floor area: 338SQM First Floor Area: 330SQM Total Area: 668SQM Project Location: Australia Applications:
Hotel, House, Office, etc.
Why Choose Light Gauge Steel Structure?
1)Lifetime for structure: 100 years.
2)Earthquake resistance: mix more than 8 grades.
3)Wind resistance:max 60m/s.
4)Fire resistance: all the materials used can be fire-resistant.
5)Snow resistance: max 2.9KN/m²as required
6)Heat insulation:100 mm in thickness can match 1 m thickness of the brick wall.
7)High acoustic insulation:60db of exterior wall 40db of interior wall
8)Insect prevention: Free from the damages by insects, such as white ants
9)Ventilation: a combination of natural ventilation or air supply keep the indoor air fresh and clean
10)Packing and delivery: 140SQM/ 40'HQ container for structure only and 90SQM/ 40'HQ container for structure with decorating materials.
11)Installation: the average is one worker one day install one SQM.
12)Installation guide: dispatch engineer to guide on site.
Design code:
(1)AISI S100 North American Specification for the Design of Cold-Formed Steel Structural Members published by the American Iron and Steel Institute (AISI) in the United States.
(2)AS/NZS 4600 Australian/New Zealand Standard-Cold-formed steel structures jointly published by Standards Australia and Standards New Zealand.
(3)BS 5950-5 Structural use of steelwork in building-Part 5. Code of practice for the design of cold-formed thin gauge sections published by BSI in the UK.
(4)ENV1993-1-3 means Eurocode 3: Design of steel structures; Part 1.3: General rules, Supplementary rules for cold-formed thin gauge members.
Resistant to various weather conditions, due to its light gauge steel framing system, DeepBlue Mobile Homes can resist winds up to 50m/s, 50cm snow loads as well withstand earthquakes due to its special steel structure technology.
The DeepBlue Mobile Houses manufacturing technology is truly a mature product characterized by flexibility and innovative design and solution.
Based on our patented foldable technology, transportation and erection can be done in a very simple and convenient way in order to save lots of time, energy, and unnecessary expenses.
Your first choice, Deepblue Prefabrica
Recommended Products