


All Products
-
Prefab Steel House
-
Prefab Villa
-
Prefab House Kits
-
Portable Emergency Shelter
-
Prefab Garden Studio
-
Prefabricated Tiny House
-
Prefabricated House
-
Prefab Mobile Homes
-
Prefab Modular Homes
-
Prefab Bungalow Homes
-
Home Beach Bungalows
-
Overwater Bungalow
-
Light Steel Frame Houses
-
Australian Granny Flats
-
Metal Car Sheds
-
Prefab Apartment Buildings
-
Mobile Field Hospital
-
Cabin
-
Social House
-
 Shawn EaganI enjoyed working with David. He was a hard worker and was easy to get along with. He always had a great attitude and seemed skilled at what he did.
 -
Denise NewmanDavid is a wonderful person to work with,he is always very responsive to our request and is prompt on delivery.We reccomend him anytime.
-
Sean AghiliDavid is an outstanding owner who is very responsible, Knowledgeable, and prompt in responding to customers.
-
Michael CairnsI highly recommend David from Deep Blue Smarthouse for people looking for steel framed housing solutions that can be shipped anywhere in the world.
-
GaryDeepblue's teamwork is very serious and responsible,I trust them.
-
BobWhat a wonderful team,I'm happy to be partners, and i'm also happy to become friends in lives.
-
MarkI am very happy to work with deepblue,will continue to cooperate in the future.
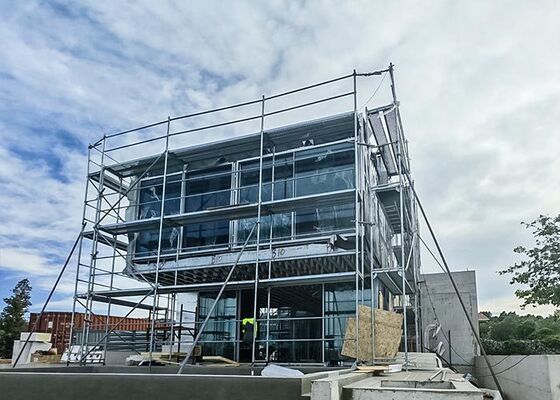
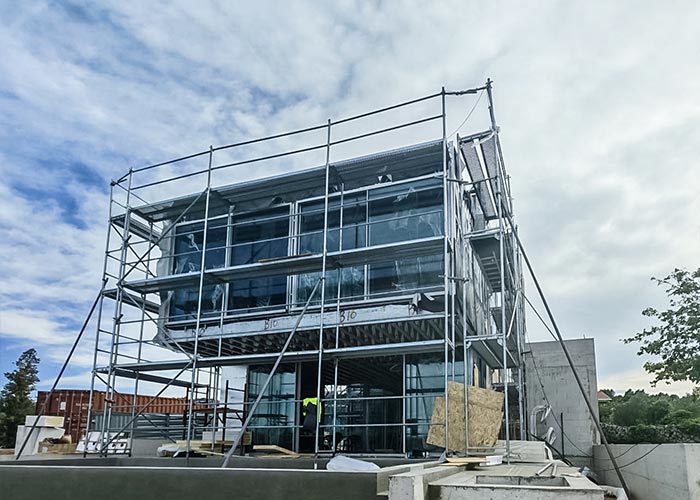
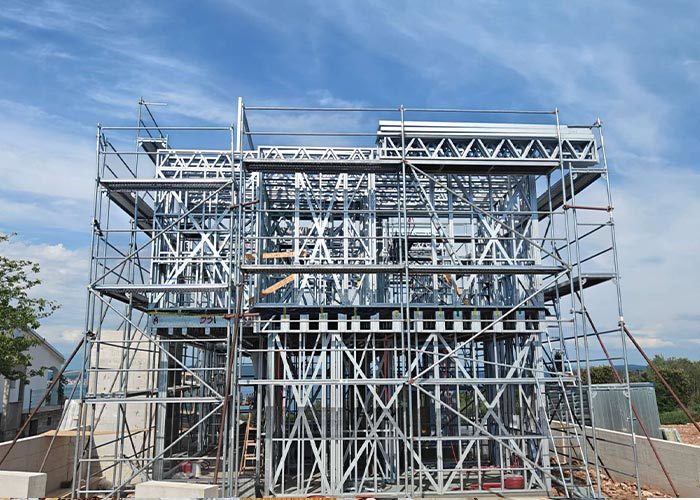
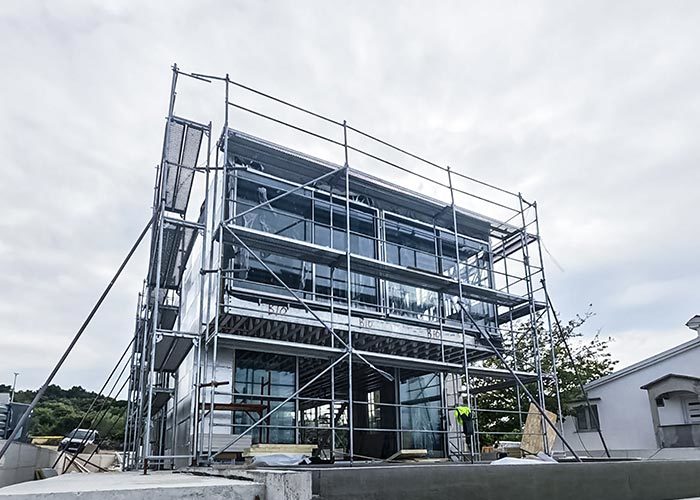
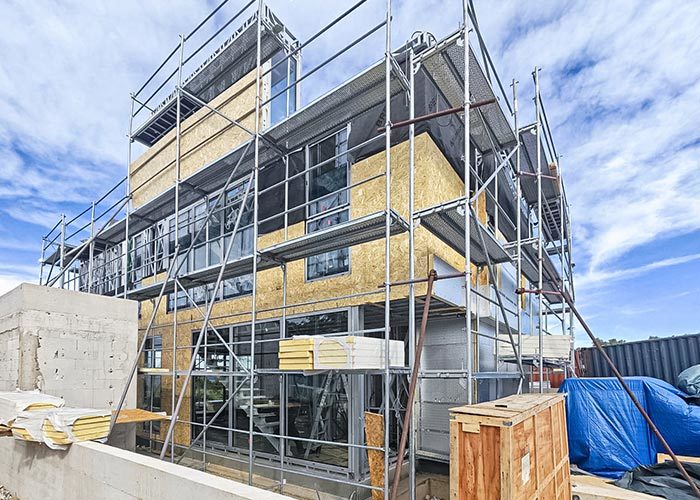
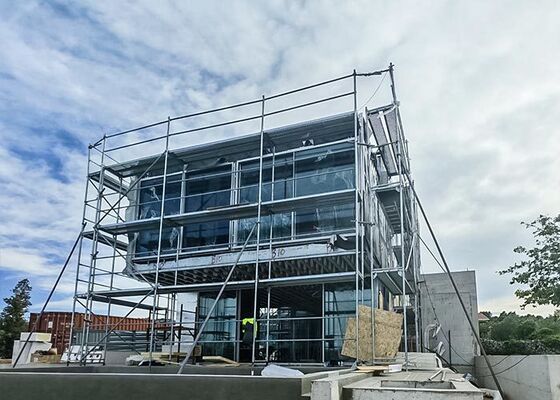
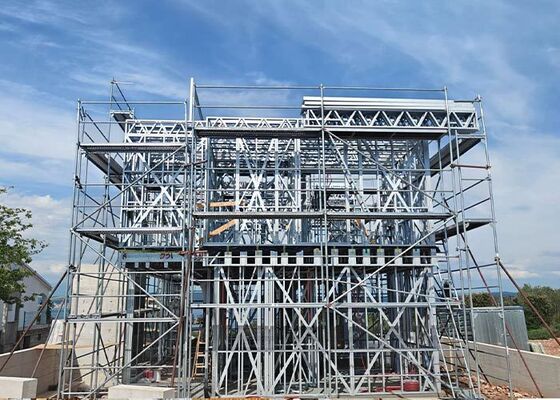
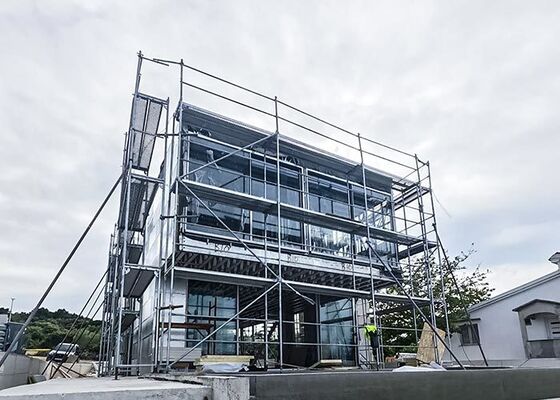
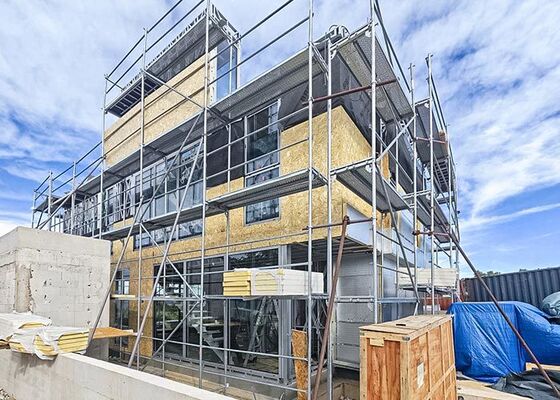
Mediterranean Inspired Luxury Light Steel Frame Prefab Single Family Home, Croatia
Product Details
| Material | Steel Frame And Insulated Panels | Air Conditioning | Central Air Conditioning System |
|---|---|---|---|
| Transport | Modular Components For Easy Transport | Stories | 2 |
| Wave Output Type | Pure Sine Wave Output | Windows | Bing Windows |
| Kitchen Cabinet | 18mm E0 Particle Board | Bath | 4 Bathroom |
| Highlight | Mediterranean style light steel frame home,prefab single family steel house,luxury light steel frame Croatia |
||
Product Description
Mediterranean Inspired Luxury Light Steel Frame Prefab Single Family Home, Croatia
Zadar Luxury Villa
4 Bedroom 1 Living 1 Kitchen 5 Bathroom 0 Garage Area:218m²
The Zadar Luxury Villa is a brand-new 2026 custom prefabricated residential solution launched by DEEPBLUE SMARTHOUSE, specially designed for the Croatian coastal climate and European luxury living standards. Featuring authentic Mediterranean architectural aesthetics and advanced light gauge steel frame (LGSF) construction technology, this two-story single-family villa covers a footprint of 15.39m × 7.9m with a total building area of 218㎡, delivering spacious, comfortable, safe and energy-efficient modern luxury living for European families.
Floorplan:

The ground floor focuses on open communal and functional spaces. Upon entry, a wide and bright living room serves as the core social area of the entire house. The kitchen and dining area are arranged opposite the living room, forming a transparent open layout that facilitates daily family communication and guest reception. Adjacent to the living room is an indoor staircase leading to the second floor. Opposite the staircase, a dedicated gym room and an independent rest bathroom are thoughtfully configured, greatly enriching the ground-floor functional scenarios and meeting residents’ daily fitness and convenient living needs.
The upper floor is designed as an exclusive private rest area, equipped with 4 bedrooms and 4 independent en-suite bathrooms. The one-bedroom-one-bathroom independent configuration ensures absolute privacy and independent living space for each family member or guest, effectively avoiding bathroom peak congestion and greatly improving living comfort and luxury sense. The overall layout is reasonable, quiet and comfortable, fully fitting the high-standard living habits of European families.
-
Product parameters:
Name: Zadar Luxury Villa Size: 15387*7900mm Ground floor area: 91.7sqm First Floor Area: 120.9sqm Total Area: 218sqm Project NO. 2523K
Applications:
Residential, Hotel, House, Office, etc.
Product Description:
DeepBlue earthquake proof prefabricated bungalow is based on a light gauge steel frame system with high-performance finishing materials. The whole house can be assembled within a couple of hours by 4workers.
the materials are the following:
1. Main structure: 89mm light gauge steel framing system based on AS/NZS 4600 standard.
the structure can be design to resist 50m/s wind and 9degree earthquake.
2. Roof structure: 89mm light gauge steel truss system.
3. Chassis: 89mm light gauge steel flooring chassis
4. flooring: 18mm fiber cement board with vapor barrier and bamboo flooring or wooden flooring, Pvc carpet, etc.
5.Wall cladding: 16mm PU insulated steel sandwich panel with beautiful decoration
6. interior lining: 9m fiber cement board, water-proof, termite-proof, security and healthy
7. ceiling: 8mm Pvc ceiling panel
8. insulation: 89mm glass wool insulation with good soundproof performance.
9.windows: PVC sliding windows
10.exterior door: high-quality aluminum sliding windows
11.interior door: painted wood door
12.bathroom: shower, washbasin, toilet included
13. roofing: corrugated steel roofing with the gutter system
14. veranda deck: W.P.C veranda flooring.
Specifications:
ISO standard steel structure house .one or two also three floors available. fireproof, heat insulation, wind, and earthquake resistance. green, energy-saving. economically.
As a professional integrated light steel house solution provider, DEEPBLUE SMARTHOUSE provides one-stop full-support services for this project, including architectural design, structural calculation, complete supporting building materials production, factory prefabrication, container packaging and export guidance. From structural safety to aesthetic presentation, every detail is strictly polished to create a high-quality customized Mediterranean-style luxury prefab villa for the Croatian market. Combining classic Mediterranean aesthetics with modern high-tech light steel construction, the Zadar Luxury Villa has become a high-quality upgraded choice for modern European high-end customized homes.
Design code:
(1)AISI S100 North American Specification for the Design of Cold-Formed Steel Structural Members published by the American Iron and Steel Institute (AISI) in the United States.
(2)AS/NZS 4600 Australian/New Zealand Standard-Cold-formed steel structures jointly published by Standards Australia and Standards New Zealand.
(3)BS 5950-5 Structural use of steelwork in building-Part 5. Code of practice for the design of cold-formed thin gauge sections published by BSI in the UK.
(4)ENV1993-1-3 means Eurocode 3: Design of steel structures; Part 1.3: General rules, Supplementary rules for cold-formed thin gauge members.
Resistant to various weather conditions, due to its light gauge steel framing system, DeepBlue Mobile Homes can resist winds up to 50m/s, 50cm snow loads as well withstand earthquakes due to its special steel structure technology.
The DeepBlue Mobile Houses manufacturing technology is truly a mature product characterized by flexibility and innovative design and solution.
Based on our patented foldable technology, transportation and erection can be done in a very simple and convenient way in order to save lots of time, energy, and unnecessary expenses.
Your first choice, Deepblue Prefabrica
Recommended Products