


All Products
-
Prefab Steel House
-
Prefab Villa
-
Prefab House Kits
-
Portable Emergency Shelter
-
Prefab Garden Studio
-
Prefabricated Tiny House
-
Prefabricated House
-
Prefab Mobile Homes
-
Prefab Modular Homes
-
Prefab Bungalow Homes
-
Home Beach Bungalows
-
Overwater Bungalow
-
Light Steel Frame Houses
-
Australian Granny Flats
-
Metal Car Sheds
-
Prefab Apartment Buildings
-
Mobile Field Hospital
-
Cabin
-
Social House
-
 Shawn EaganI enjoyed working with David. He was a hard worker and was easy to get along with. He always had a great attitude and seemed skilled at what he did.
-
Denise NewmanDavid is a wonderful person to work with,he is always very responsive to our request and is prompt on delivery.We reccomend him anytime.
-
Sean AghiliDavid is an outstanding owner who is very responsible, Knowledgeable, and prompt in responding to customers.
-
Michael CairnsI highly recommend David from Deep Blue Smarthouse for people looking for steel framed housing solutions that can be shipped anywhere in the world.
-
GaryDeepblue's teamwork is very serious and responsible,I trust them.
-
BobWhat a wonderful team,I'm happy to be partners, and i'm also happy to become friends in lives.
-
MarkI am very happy to work with deepblue,will continue to cooperate in the future.
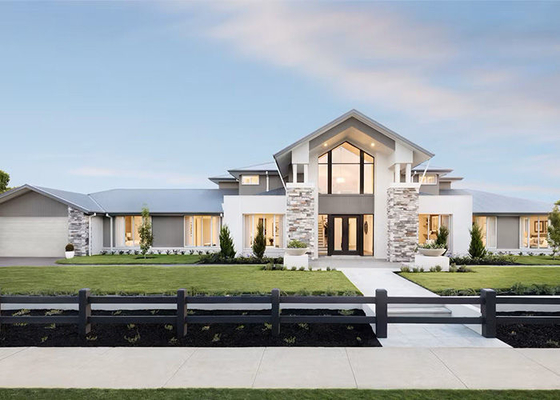
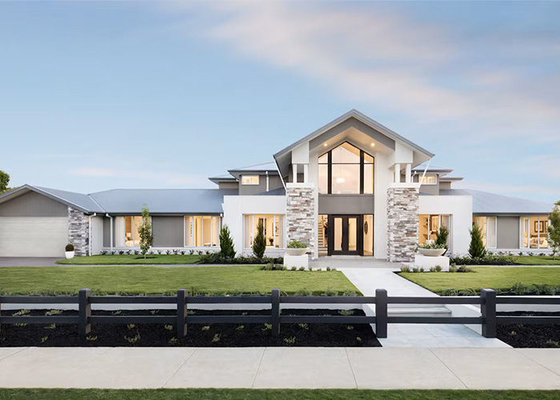
ICC EN-1090 2 Storey Prefabricated Light Steel Framing Villa House With Big Windows


Product Details
| Use | Villa, House, Office | Style | Mansion |
|---|---|---|---|
| Learn More | Contact Us | Floor | Customized |
| Wall | ALC Board/fibre Cement Board/PU Sandwich | Roofing | Customized |
| Highlight | 2 storey prefab villa,light steel framing villa,prefabricated villa big windows |
||
Product Description
ICC EN-1090 Prefabricated Light Steel Framing 2-Storey Villa House With Big Windows
Ardenvale House
4 Living  5 bedrooms 3 bathrooms 2 car spaces 632.61m²
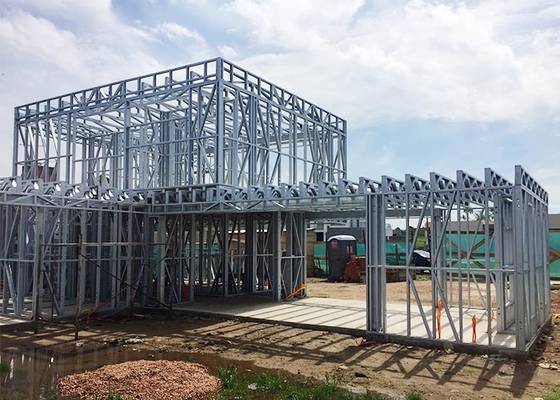
DEEPBLUE SMARTHOUSE utilizes advanced technologies and stringent quality control measures throughout its production process of light steel frame. Renowned for its exceptional craftsmanship, our company is a trusted brand in the global prefabricated housing industry.
Floor plan
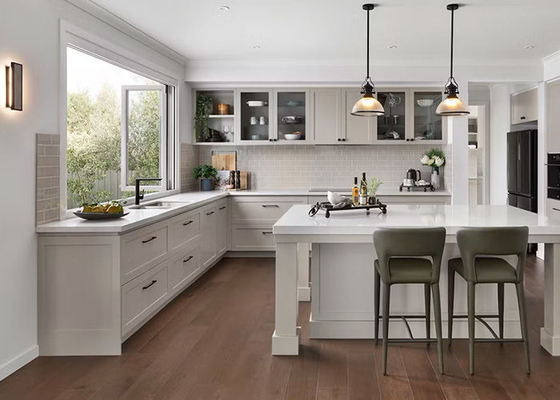
- Ground floor with a big living room, and a separate kitchen, which makes you get rid of oil and smoke. There is also a bathroom suite and laundry.
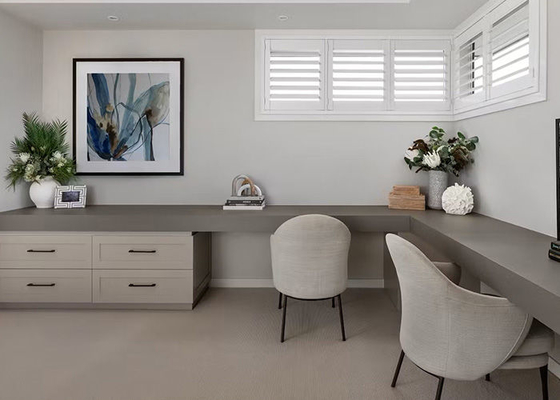
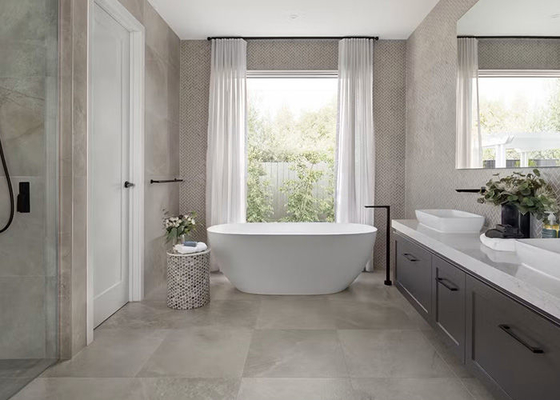
- First floor with a huge master bedroom with a study and private bathroom. You can also spend your spare time in the living room, having a couple of coffee.
Product parameters
| Name: | Ardenvale House |
| Size: | 37790×19070mm |
| Ground floor area: | 398.77㎡ |
| First Floor Area: |
233.84㎡ |
| Total Area: | 632.61㎡ |
| Model: | DPBL-24-08 |
The Ardenvale House offers a perfect blend of grandeur and rustic charm, capturing the essence of luxurious country living.The house seamlessly integrates modern opulence with the tranquility of its environment, making it a truly captivating retreat that balances elegance with the serene beauty of the countryside.
Specifications
1. Structure: 0.75mm/0.95mm/1.15mm light gauge steel
2. Foundation: you need to prepare by yourself. Concrete foundation, or other foundation
3. Roof: Colorbond sheet, asphalt shingle, ceramic tile, stone-metal sheet
4. External wall: EPS sandwich panel, ALC panel, metal PU sandwich panel, pre-painted fiber cement board, CFC board, WPC board
5. Internal wall: Gypsum board, MGO board, integrated wall panel, etc.
6. Ceiling: Gypsum board, MGO board, integrated wall panel, etc.
7. Underneath for floor: CFC sheet, OSB board
8. Insulation: R2.5/3.5/4/5 glass wool, rock wool
9. Flooring: ceramic tile, laminated flooring, PVC flooring, wooden flooring
10: Window: double/single glass Alu. window
11: Door: normal security door, plywood door, alu. door, WPC door, wooden door
12: Electrical and plumbing system
14: Kitchen: wall cabinet, top cabinet, sink, faucet, benchtop
15: Bathroom: washbasin, toilet, shower
Why Choose Light Gauge Steel Structure?
1)Lifetime for structure: 100 years.[0.75~1.2mm , Z275galvanized steel profile, strength:550Mpa ]
2)Earthquake resistance: mix more than 8 grades.
3)Wind resistance:max 60m/s.
4)Fire resistance:all the materials used can be fire resistance.
5)Snow resistance:max 2.9KN/m²as required
6)Heat insulation:100 mm in thickness can match 1 m thickness of brick wall.
7)High acoustic insulation:60db of exterior wall 40db of interior wall
8)Insect prevention: Free from the damages by insects, such as white ants
9)Ventilation:a combination of natural ventilation or air supply keep the indoor air fresh and clean
10)Packing and delivery: 140SQM/ 40'HQ container for structure only and 90SQM/ 40'HQ container for structure with decorate materials.
11)Installation:the average is one worker one day install one SQM.
12)Installation guide:dispatch engineer to guide on site.
Design code:
(1)AISI S100 North American Specification for the Design of Cold Formed Steel Structural Members published by the American Iron and Steel Institute (AISI) in the United States.
(2)AS/NZS 4600 Australian/New Zealand Standard-Cold-formed steel structures jointly published by Standards Australia and Standards New Zealand.
(3)BS 5950-5 Structural use of steelwork in building-Part 5. Code of practice for design of cold formed thin gauge sections published by BSI in the UK.
(4)ENV1993-1-3 means Eurocode 3: Design of steel structures; Part 1.3: General rules, Supplementary rules for cold-formed thin gauge members.
Company Information
Founded in 2009, Deepblue Smarthouse is a high-tech enterprise integrating design, manufacturing, sales, logistics, and installation into a seamless one-stop service. Committed to providing safe, comfortable, and affordable homes, we have successfully delivered large-scale overseas real estate and resort projects, with products exported to 60+ countries and NGOs. Backed by 81 patents and numerous design awards, we have built over 10,000 homes worldwide. Powered by advanced equipment, a professional team, and a culture of continuous training, we remain steadfast in our core promise: putting customers first.
The DeepBlue Smarthouse world is one with advanced production equipment, managed by outstanding professionals, within a sound training environment. Together with our excellent corporate atmosphere we provide you with first-for our customers, that's our commitment to you.
Packaging & Shipping
Well packed export quality package ,shipped by 40hq.
Recommended Products