


All Products
-
Prefab Steel House
-
Prefab Villa
-
Prefab House Kits
-
Portable Emergency Shelter
-
Prefab Garden Studio
-
Prefabricated Tiny House
-
Prefabricated House
-
Prefab Mobile Homes
-
Prefab Modular Homes
-
Prefab Bungalow Homes
-
Home Beach Bungalows
-
Overwater Bungalow
-
Light Steel Frame Houses
-
Australian Granny Flats
-
Metal Car Sheds
-
Prefab Apartment Buildings
-
Mobile Field Hospital
-
Cabin
-
Social House
-
 Shawn EaganI enjoyed working with David. He was a hard worker and was easy to get along with. He always had a great attitude and seemed skilled at what he did.
 -
Denise NewmanDavid is a wonderful person to work with,he is always very responsive to our request and is prompt on delivery.We reccomend him anytime.
-
Sean AghiliDavid is an outstanding owner who is very responsible, Knowledgeable, and prompt in responding to customers.
-
Michael CairnsI highly recommend David from Deep Blue Smarthouse for people looking for steel framed housing solutions that can be shipped anywhere in the world.
-
GaryDeepblue's teamwork is very serious and responsible,I trust them.
-
BobWhat a wonderful team,I'm happy to be partners, and i'm also happy to become friends in lives.
-
MarkI am very happy to work with deepblue,will continue to cooperate in the future.
AS/NZS Light Steel Frame Prefab Villa Hotel Unit | Wooden Prefabricated House With Garden Terrace


Product Details
| Model | Star-Rated Hotel-T2 | Floorplan | T |
|---|---|---|---|
| Size | L12700×W7700mm | Structure | Light Steel Structure |
| Roof Batten | 35mm Batten | Exterior Wall Batten | 22mm Batten |
| Highlight | AS/NZS prefab steel villa,wooden prefabricated house with terrace,light steel frame hotel unit |
||
Product Description
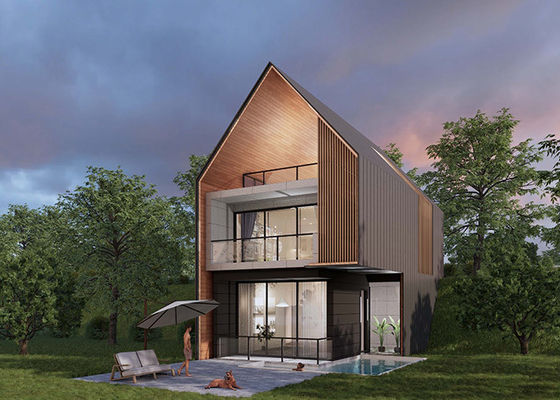
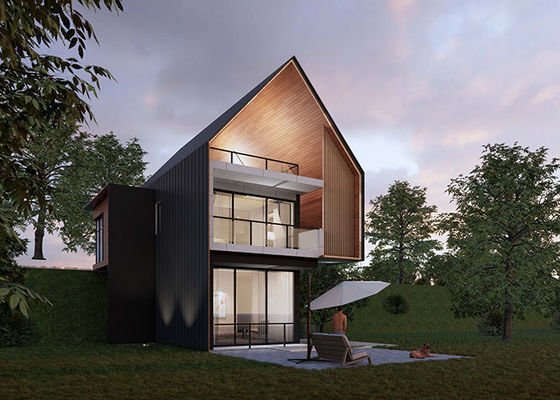
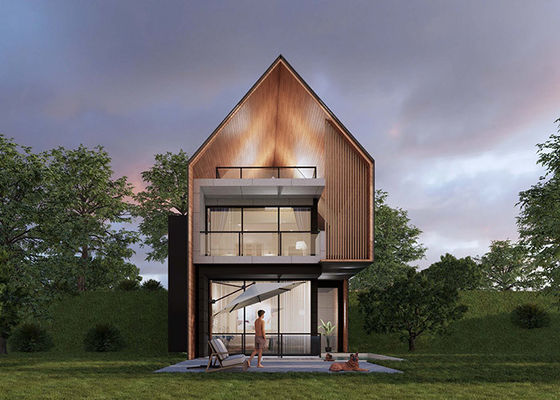
AS/NZS Light Steel Frame Prefab Villa Hotel Unit | Wooden Prefabricated House With Garden Terrace
Star-Rated Hotel-T2
 2 bedrooms 3 bathrooms 1 living room 0 garage 107.81m²
It is a solution for resort villa hotel, with modern T and L shapes. All designs are with big glass terraces, you can enjoy wide-open view here, which give you an extraordinary holiday experience. There is bathroom in each storey, suitable for 3-5 people to live.
Floorplan:
Model: Star-Rated Hotel-T2
Size: L12700×W7700mm
Ground floor area: 43.69㎡
First floor area: 64.12㎡
Total area:107.81㎡
Deck1: 8.4㎡
Deck2: 8.16㎡
Description:
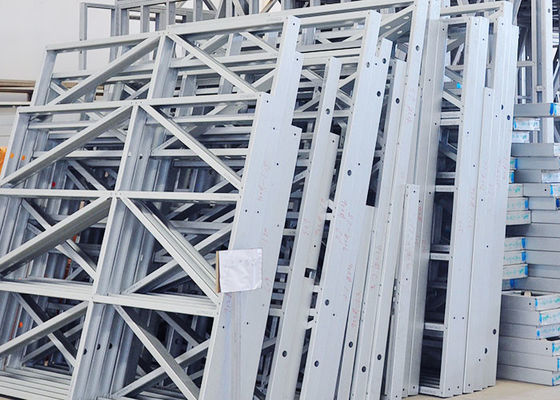
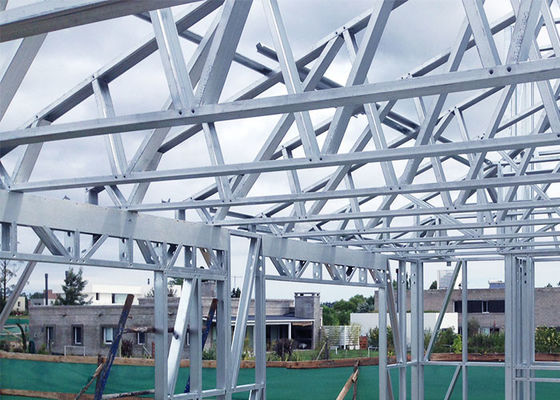
Roof structure: light gauge steel truss system
Main structure: light gauge steel framing system
Cladding: PU insulation steel sandwich panel
interior lining: fiber cement board
Insulation: high-performance glass wool
Flooring: wooden or bamboo flooring
Ceiling: PVC ceiling panel.
Lighting: C.E, AS/NZS, UL standard light or others
Exterior Door: Aluminium sliding doors
Applications:
Hotel, House, Office etc.
Why Choose Light Gauge Steel Structure?
Design code:
(1)AISI S100 North American Specification for the Design of Cold-Formed Steel Structural Members published by the American Iron and Steel Institute (AISI) in the United States.
(2)AS/NZS 4600 Australian/New Zealand Standard-Cold-formed steel structures jointly published by Standards Australia and Standards New Zealand.
(3)BS 5950-5 Structural use of steelwork in building-Part 5. Code of practice for the design of cold-formed thin gauge sections published by BSI in the UK.
(4)ENV1993-1-3 means Eurocode 3: Design of steel structures; Part 1.3: General rules, Supplementary rules for cold-formed thin gauge members.
Specifications:
ISO standard steel structure house .one or two also three floors available. fireproof, heat insulation, wind, and earthquake resistance. green, energy-saving. economically.
Why Choose Light Gauge Steel Structure?
1)Lifetime for structure: 100 years.
2)Earthquake resistance: mix more than 8 grades.
3)Wind resistance:max 60m/s.
4)Fire resistance: all the materials used can be fire-resistant.
5)Snow resistance: max 2.9KN/m²as required
6)Heat insulation:100 mm in thickness can match 1 m thickness of the brick wall.
7)High acoustic insulation:60db of exterior wall 40db of interior wall
8)Insect prevention: Free from the damages by insects, such as white ants
9)Ventilation: a combination of natural ventilation or air supply keep the indoor air fresh and clean
10)Packing and delivery: 140SQM/ 40'HQ container for structure only and 90SQM/ 40'HQ container for structure with decorating materials.
11)Installation: the average is one worker one day install one SQM.
12)Installation guide: dispatch engineer to guide on site.
Design code:
(1)AISI S100 North American Specification for the Design of Cold-Formed Steel Structural Members published by the American Iron and Steel Institute (AISI) in the United States.
(2)AS/NZS 4600 Australian/New Zealand Standard-Cold-formed steel structures jointly published by Standards Australia and Standards New Zealand.
(3)BS 5950-5 Structural use of steelwork in building-Part 5. Code of practice for the design of cold-formed thin gauge sections published by BSI in the UK.
(4)ENV1993-1-3 means Eurocode 3: Design of steel structures; Part 1.3: General rules, Supplementary rules for cold-formed thin gauge members.
Resistant to various weather conditions, due to its light gauge steel framing system, DeepBlue Mobile Homes can resist winds up to 50m/s, 50cm snow loads as well withstand earthquakes due to its special steel structure technology.
The DeepBlue Mobile Houses manufacturing technology is truly a mature product characterized by flexibility and innovative design and solution.
Based on our patented foldable technology, transportation and erection can be done in a very simple and convenient way in order to save lots of time, energy, and unnecessary expenses.
Your first choice, Deepblue Prefabrica
Recommended Products