


All Products
-
Prefab Steel House
-
Prefab Villa
-
Prefab House Kits
-
Portable Emergency Shelter
-
Prefab Garden Studio
-
Prefabricated Tiny House
-
Prefabricated House
-
Prefab Mobile Homes
-
Prefab Modular Homes
-
Prefab Bungalow Homes
-
Home Beach Bungalows
-
Overwater Bungalow
-
Light Steel Frame Houses
-
Australian Granny Flats
-
Metal Car Sheds
-
Prefab Apartment Buildings
-
Mobile Field Hospital
-
Cabin
-
Social House
-
 Shawn EaganI enjoyed working with David. He was a hard worker and was easy to get along with. He always had a great attitude and seemed skilled at what he did.
-
Denise NewmanDavid is a wonderful person to work with,he is always very responsive to our request and is prompt on delivery.We reccomend him anytime.
-
Sean AghiliDavid is an outstanding owner who is very responsible, Knowledgeable, and prompt in responding to customers.
-
Michael CairnsI highly recommend David from Deep Blue Smarthouse for people looking for steel framed housing solutions that can be shipped anywhere in the world.
-
GaryDeepblue's teamwork is very serious and responsible,I trust them.
-
BobWhat a wonderful team,I'm happy to be partners, and i'm also happy to become friends in lives.
-
MarkI am very happy to work with deepblue,will continue to cooperate in the future.
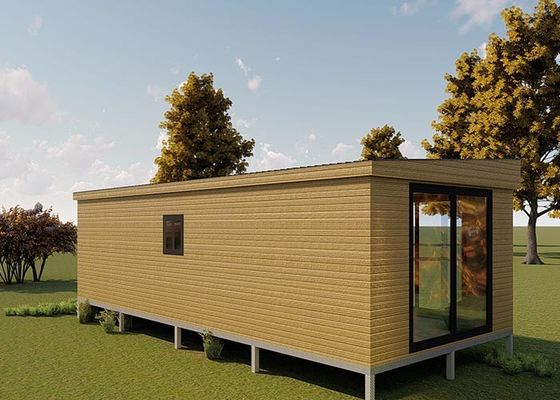
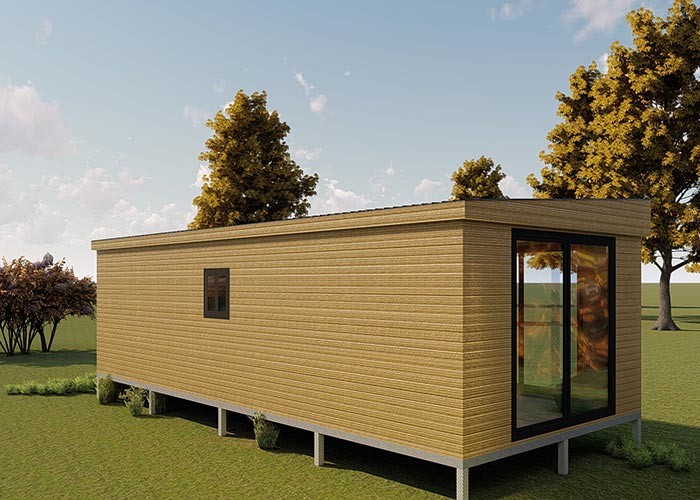
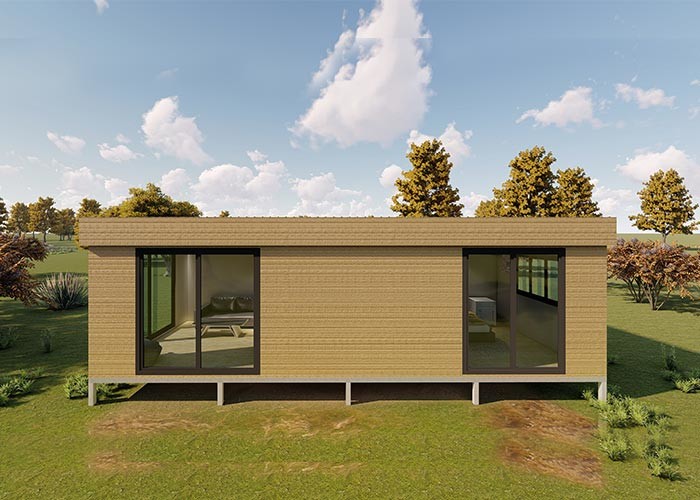
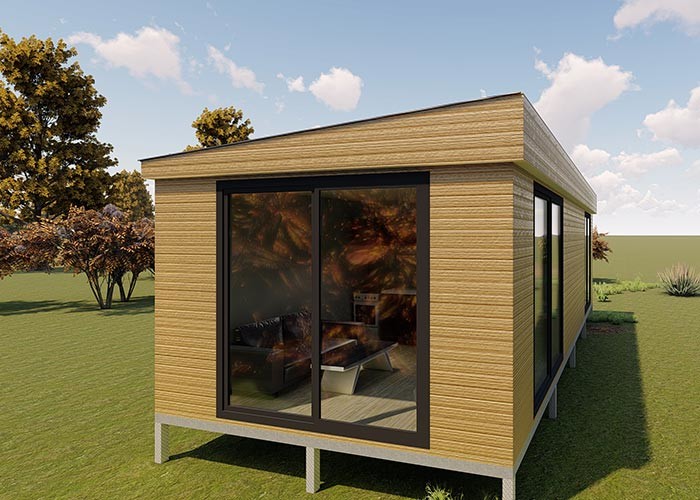
Modular Light Gauge Steel Frame Prefab House | Earthquake Resistant Granny Flat
Product Details
| Frame Mterial | 0.75mm/0.95mm/1.15mm Steel Frame With AZ150 Zinc Coating | External Wall | 100 Or 50mm ALC Panel/WPC Board/fibre Cement |
|---|---|---|---|
| Insulation | Glass Wool/EPS/XPS/PU Sandwich Panel | Ceiling Material | MGOboard/ Gypsum Board+others |
| Roofing | EPS Sandwich Panel/steel Roofing/asphalt | Floor | Laminate/wooden/tile |
| Door | Sliding Door With Lock And Keys. | Other Fitting | Toilet, Washbasin,shower ,kitchen,etc |
| Highlight | Modular Light Gauge Steel Prefab House,Earthquake Resistant Granny Flat,Prefab Steel House Modular |
||
Product Description
Modular Light Gauge Steel Frame Prefab House | Earthquake Resistant Granny Flat
Quick Detail:
| Name | Light Gauge Steel Frame Prefab Bungalow | Application | Light Gauge Steel Frame Prefab Bungalow |
| Color | Yellow,white,etc depend on customer’s request | Feature |
1.U.K engineer approved 2.earthquake,cyclone proof 3.100 years life 4.green,Energy save |
| Material | light steel and other parts material | Certificate | CE,ISO,SAA,ETC |
Foldable House
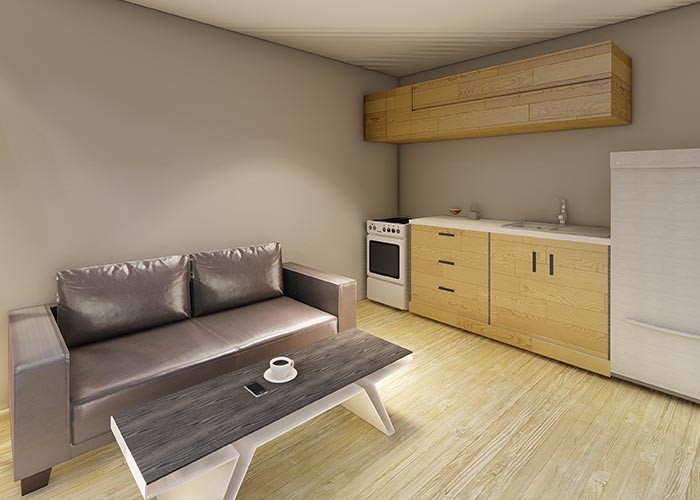
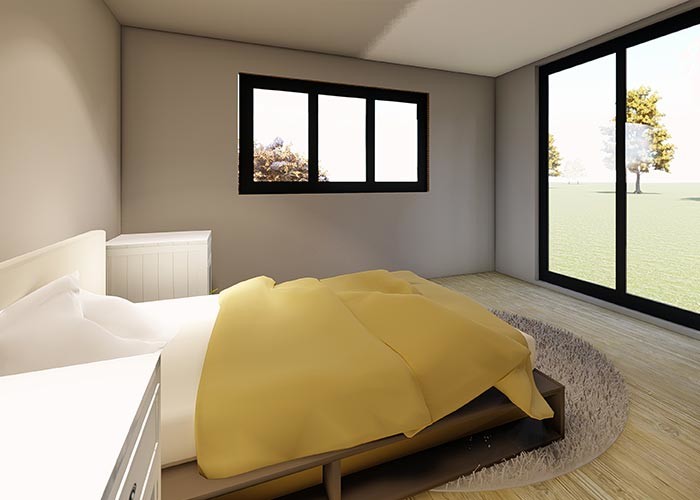
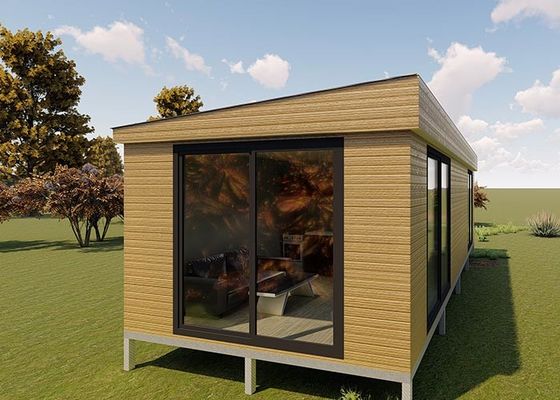
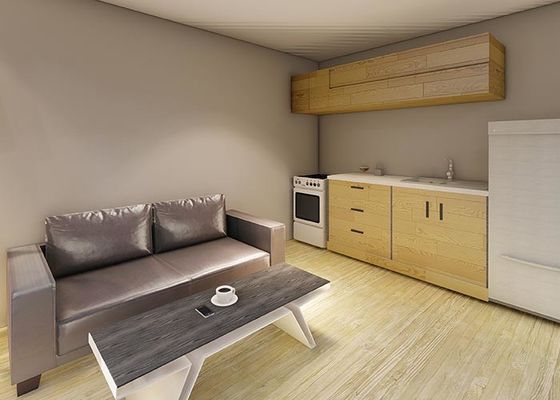
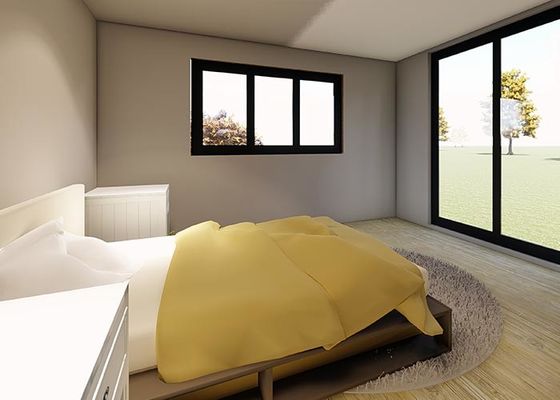
 1 bedrooms 1 bathrooms 1 living room 40m²
Description:
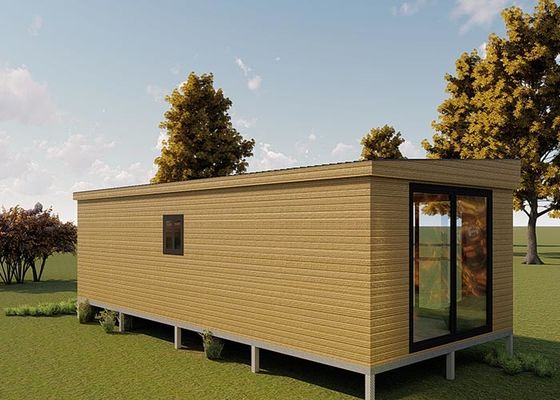
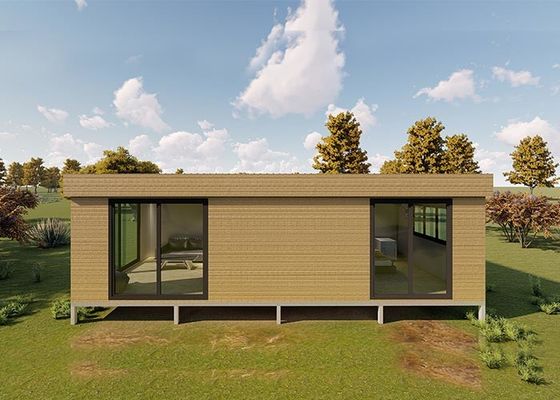
Roof: slope roof
Main structure: Light gauge steel frame system based on Deepblue Smarthouse Patented folding design
Cladding: WPC cladding /16mm metal cladding with PU insulation
Lining: wooden composite plastic lining 10mm
Floor: CFC 18mm with 10mm HDF flooring or stone plastic flooring waterproof and easy to clean.
Ceiling: PVC ceiling
Roofing: color bond flooring sheeting
Electrical: AS/NZS /CE /UL wires one ceiling LED light and 4 switches and 6sockets.
windows: AS/NZS alum. sliding windows or another standard to meet the client's request
Door: 2105mmx1605mm alum. sliding door with lock and keys.
Main: distributor box with breakers.
Bathroom and kitchen included.
Applications:
House, Office, Sentry Box,Guard House, Shop, Villa ,etc
Specifications
Steel structure modern wooden log houses includes the following items.
1 plans: full drawings for home builder
2 Site works: (optional) Based on a level site unless otherwise quoted
3 Foundations(opt) :Concrete floor slab or basement we will supply the drawing for your house
4 Wall frames: AS/NZ standard Light steel frames
5 Roof framing: AS/NZ standard Light steel roof truss
6 Roof: asphalt shingle or ceramic tile , or steel sandwich panel roofing
7 Cladding : Bamboo panel, wooden board, fiber cement board , sandwich panel, ALC panel etc.
8 Fascia: treated pipe board
9 Spouting: PVC down water piping system
10 Windows: Aluminun windows or PVC windows
11 Ceiling :9mm gypsum board for dry area, fiber cement board for wet area
12 Insulation: Glass wool
13 Interior linings: 12mm gypsum board
14 Skirting :wooden skirting
15 Interior doors: wooden door.
16 Door hardware: included in our door.
| Wall frames | Light gauge steel frame system |
| Roof framing | Steel frame truss |
| Roof | Color steel sheet with insulation or asphalt shingle or ceramic tiles |
| Cladding | Fiber cement board or 7.5mm fiber cement board or vinyl siding |
| Fascia | 200 x 25 dressed LOSP treated pine |
| Spouting | PVC gutter with PVC round down pipes Or Steel gutter with PVC round down pipes |
| Windows | Alum. Windows or PVC windows |
| Insulation | R1.8 wall and R2.2 ceiling batts |
| Interior linings | 10mm plasterboard to walls and ceilings 10mm Aqualine to bathroom areas |
| Skirting | Wooden skirting or pvc skirting |
| Interior doors | Wooden doors with hinges, locks |
| Kitchen | Bench top with cabinet and sink |
| Shower/s | Shower box with flowers |
| Bathtub | Acrylic bathtub |
| Plumbing | dual-flush toilet Chrome single lever mixers Slide shower rose to showers Chrome wastes |
Company Information
Founded in 2009, Deepblue Smarthouse is a high-tech enterprise integrating design, manufacturing, sales, logistics, and installation into a seamless one-stop service. Committed to providing safe, comfortable, and affordable homes, we have successfully delivered large-scale overseas real estate and resort projects, with products exported to 60+ countries and NGOs. Backed by 81 patents and numerous design awards, we have built over 10,000 homes worldwide. Powered by advanced equipment, a professional team, and a culture of continuous training, we remain steadfast in our core promise: putting customers first.
Our Services
If You Need: prefabricated kit home; prefab kit home.steel structure homes.steel frame house
Only Need You To Provide Us:house area,how many floor and bedrooms,luxury or normally,or low cost configuation.
We Can Provide You:villa;bungalw;low cost house;granny flat;apartment etc.many style house.
FAQ
answer for Light Gauge Steel Frame Prefab Bungalow:
1. Q: What is the advantage of this steel structure system house(compare with the traditional brick house)?
A:.Long lifetime;Good earthquake proof,Green and energy saving;Fast and easy to install etc……
2. Q:What is lifetime for your houses?
A:The durable for structure is more than 70 years.
3. Q:What is the intensity and thickness for your steel structure material?
A:All our steel structure intensity are S550. We can provide 0.75mm,0.95mm,1.15mm steel material.
4. Q:How about your production equipment and structure design software?
A:Our production equipment are the most advanced import from New-Zealand. Our structure design software also import from abroad-PRO DESIGN.
5. Q:What are the main technical data of your houses?
A:We can send you the specification and technology details.
Recommended Products