


All Products
-
Prefab Steel House
-
Prefab Villa
-
Prefab House Kits
-
Portable Emergency Shelter
-
Prefab Garden Studio
-
Prefabricated Tiny House
-
Prefabricated House
-
Prefab Mobile Homes
-
Prefab Modular Homes
-
Prefab Bungalow Homes
-
Home Beach Bungalows
-
Overwater Bungalow
-
Light Steel Frame Houses
-
Australian Granny Flats
-
Metal Car Sheds
-
Prefab Apartment Buildings
-
Mobile Field Hospital
-
Cabin
-
Social House
-
 Shawn EaganI enjoyed working with David. He was a hard worker and was easy to get along with. He always had a great attitude and seemed skilled at what he did.
-
Denise NewmanDavid is a wonderful person to work with,he is always very responsive to our request and is prompt on delivery.We reccomend him anytime.
-
Sean AghiliDavid is an outstanding owner who is very responsible, Knowledgeable, and prompt in responding to customers.
-
Michael CairnsI highly recommend David from Deep Blue Smarthouse for people looking for steel framed housing solutions that can be shipped anywhere in the world.
-
GaryDeepblue's teamwork is very serious and responsible,I trust them.
-
BobWhat a wonderful team,I'm happy to be partners, and i'm also happy to become friends in lives.
-
MarkI am very happy to work with deepblue,will continue to cooperate in the future.
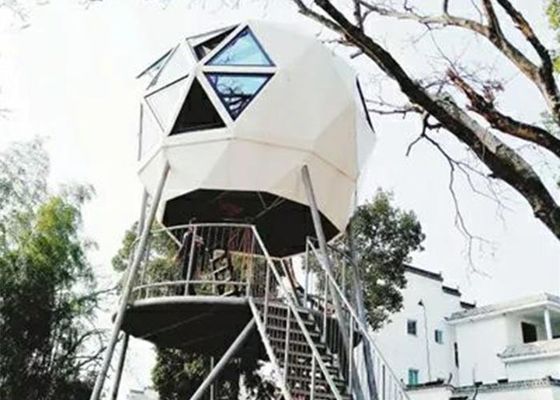
Light Gauge Steel Structure Dome Home Prefab Garden Studio Tree House




| Place of Origin | Zhejiang, China (Mainland) |
|---|---|
| Brand Name | Deepblue |
| Certification | ISO9001, CE, AU/NZS |
| Model Number | Tree Dome |
| Minimum Order Quantity | 1 set |
| Price | Negotiation |
| Packaging Details | garden office's packing:light gauge steel in bulk,decorate panel materil in pallet,other fittings all in boxes,loaded into 40'HQ and 20`GP sea container. |
| Delivery Time | 30~45 days |
| Payment Terms | L/C, T/T, Western Union |
| Supply Ability | 15000 Square Meter/Square Meters per Month garden office |
Product Details
| Use | Hotel, House, Kiosk,Booth, Office, Shop, Villa, Workshop,Plant | Design | Customer Design Avaliable |
|---|---|---|---|
| Color | Almost Any Wooden Color | Movable | Optional |
| Ceiling Material | CFC Board/ Gypsum Board+others | Other Fitting | Toilet, Washbasin,shower ,kitchen,etc |
| Insulation | Glass Wool/EPS/XPS/PU Sandwich Panel | Frame Mterial | 0.75mm/0.95mm/1.15mm Steel Frame With AZ150 Zinc Coating |
| Cladding | WPC And Colorbond | Windows | Double Glass Windows |
| Highlight | Prefab Garden Studio Light Gauge Steel,Steel Structure Dome Home Prefab,Prefab Tree House Garden Studio |
||
Product Description
Light Gauge Steel Structure Dome Home Prefab Garden Studio Tree House
Want to escape the hustle and pressure of the city and experience the beauty of nature?
This house is a very good choice, with bottom support, with steel columns to support the whole house, like a house in a tree, when you wake up, you can smell the fresh air and hear the sounds of birds.
- There is a circular terrace under the house, which is accessed by stairs
- The whole house is held up by steel columns
- The whole house is made up of many triangles

Floor plan
· Ground floor with bedroom and bathroom
· You can sit on a circular platform and watch the night scene
· One side of the wall is made up of triangular pieces of glass
Indoor:
There are bedrooms and bathrooms in the room. Available for accommodation and rest Lying in bed, you can see the stars in the sky.
Customers can choose interior decoration styles according to their needs.
Blending with nature:
The Dome Tree House is situated on a large tree by the river. This tree is about 20 years old. Through the connection of stairs. You can see the flowing water of the creek on the treehouse achieving the effect of blending with nature.
Why Choose Light Gauge Steel Structure?
| 1. | Strong | Steel is 25 times stronger than wood and has the highest strength-to-weight ratio of any building material |
| 2. | Light | Steel framing can be up to 60% lighter than an engineered wood frame |
| 3. | Safe | Steel does not support mold growth, rot or termites. has no chemicals and does not emit gases or VOC’s |
| 4. | Precise |
Steel framing is engineered; straight, stable and precise without water absorption, warping, and twisting |
| 5. | Green | Steel frame production generates2% scrap, which is 100% recyclable, Indefinitely. |
| 6. | Value | CAD design and cold rolled production reduces the labor and price premiums historically attached to steel |
Floor plan
- Ground floor with open kitchen and dining space.
- The duplex has a bed that can be accessed by stairs.
- There is a lot of activity space on the ground floor.
Specifications
|
No.
|
Item
|
Material
|
Specification
|
|
1
|
Foundation
|
Fixing to foundation
|
Chemical bolt
|
|
2
|
Structure
|
Steel frame wall
|
0.75/0.95/1.15mm steel wall
|
|
Roof truss
|
0.75/0.95/1.15mm steel truss
|
||
|
Joist (chassis)
|
0.75/0.95/1.15mm steel joist
|
||
|
3
|
Roofing system
|
Batten
|
35mm batten
|
|
Vapor barrier
|
Normal vapor barrier
|
||
|
Tile
|
Optional
|
||
|
Insulation
|
Glasswool
|
||
|
4
|
Ceiling system
|
Batten
|
22mm batten
|
|
Ceiling
|
Gypsum/MGO board, etc.
|
||
|
Insulation
|
Glasswool
|
||
|
5
|
Exterior wall
|
Ext. wall cladding
|
Optional
|
|
Vapor barrier
|
Normal vapor barrier
|
||
|
Insulation
|
Glasswool
|
||
|
6
|
Interior wall
|
Lining
|
Optional
|
|
Insulation
|
Glasswool
|
||
|
7
|
Floor system
|
Underneath of floor
|
CFC/ALC board, etc.
|
|
Flooring
|
Optional
|
||
|
Insulation
|
Glasswool
|
||
|
8
|
Kitchen
(if in the plan)
|
Kitchen cabinet
|
Optional
|
|
Countertop
|
Optional
|
||
|
Sink
|
Optional
|
||
|
9
|
Bathroom
(if in the plan)
|
Toilet
|
Optional
|
|
Washbasin
|
Optional
|
||
|
Shower
|
Optional
|
||
|
10
|
Doors and windows
|
Exterior door
|
Optional
|
|
Interior door
|
Optional
|
||
|
Window
|
Optional
|
Why Choose Light Gauge Steel Structure?
1) Lifetime for structure: 100 years.
2) Earthquake resistance: mix more than 8 grades.
3) Wind resistance:max 60m/s.
4) Fire resistance: all the materials used can be fire resistance.
5) Snow resistance: max 2.9KN/m²as required
6) Heat insulation:100 mm in thickness can match 1 m thickness of the brick wall.
7) High acoustic insulation:60db of exterior wall 40db of interior wall
8) Insect prevention: Free from the damages by insects, such as white ants
9) Ventilation: a combination of natural ventilation or air supply keep the indoor air fresh and clean
10) Packing and delivery: 140SQM/ 40'HQ container for structure only and 90SQM/ 40'HQ container for structure with decorating materials.
11) Installation: the average is one worker one day install one SQM.
12) Installation guide: dispatch engineer to guide on site.
Design code:
(1)AISI S100 North American Specification for the Design of Cold-Formed Steel Structural Members published by the American Iron and Steel Institute (AISI) in the United States.
(2)AS/NZS 4600 Australian/New Zealand Standard-Cold-formed steel structures jointly published by Standards Australia and Standards New Zealand.
(3)BS 5950-5 Structural use of steelwork in building-Part 5. Code of practice for the design of cold-formed thin gauge sections published by BSI in the UK.
(4)ENV1993-1-3 means Eurocode 3: Design of steel structures; Part 1.3: General rules, Supplementary rules for cold-formed thin gauge members.
Packing&Shiping
Company Introduction
Founded in 2009, Deepblue Smarthouse is a high-tech enterprise integrating design, manufacturing, sales, logistics, and installation into a seamless one-stop service. Committed to providing safe, comfortable, and affordable homes, we have successfully delivered large-scale overseas real estate and resort projects, with products exported to 60+ countries and NGOs. Backed by 81 patents and numerous design awards, we have built over 10,000 homes worldwide. Powered by advanced equipment, a professional team, and a culture of continuous training, we remain steadfast in our core promise: putting customers first.
Deepblue Smarthouse is focused on providing its client with professional smart housing solutions through products that result in unprecedented customer satisfaction and long term relationships that allow us as partners, to deliver smart houses for the world!
Our Services
If You Need: prefabricated kit home; prefab kit home. steel structure homes.steel frame house, light steel structure, Tiny House on wheels, social house, apartment building, commercial building...
Only Need You To Provide Us: house area, how many floors and bedrooms, luxury or normally, or low-cost configuration.
We Can Provide You: villa; bungalow; low-cost house; granny flat; apartment etc.many style house.
Recommended Products
-
VIDEO