


All Products
-
Prefab Steel House
-
Prefab Villa
-
Prefab House Kits
-
Portable Emergency Shelter
-
Prefab Garden Studio
-
Prefabricated Tiny House
-
Prefabricated House
-
Prefab Mobile Homes
-
Prefab Modular Homes
-
Prefab Bungalow Homes
-
Home Beach Bungalows
-
Overwater Bungalow
-
Light Steel Frame Houses
-
Australian Granny Flats
-
Metal Car Sheds
-
Prefab Apartment Buildings
-
Mobile Field Hospital
-
Cabin
-
Social House
-
 Shawn EaganI enjoyed working with David. He was a hard worker and was easy to get along with. He always had a great attitude and seemed skilled at what he did.
-
Denise NewmanDavid is a wonderful person to work with,he is always very responsive to our request and is prompt on delivery.We reccomend him anytime.
-
Sean AghiliDavid is an outstanding owner who is very responsible, Knowledgeable, and prompt in responding to customers.
-
Michael CairnsI highly recommend David from Deep Blue Smarthouse for people looking for steel framed housing solutions that can be shipped anywhere in the world.
-
GaryDeepblue's teamwork is very serious and responsible,I trust them.
-
BobWhat a wonderful team,I'm happy to be partners, and i'm also happy to become friends in lives.
-
MarkI am very happy to work with deepblue,will continue to cooperate in the future.
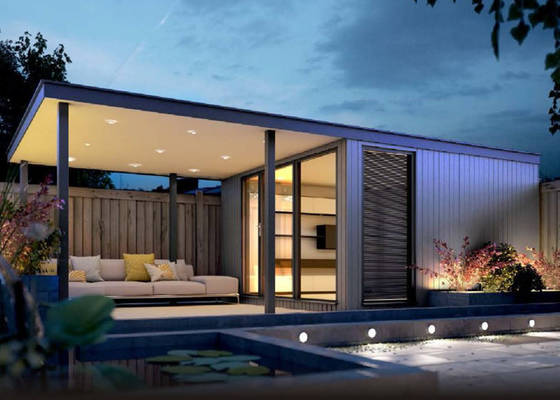
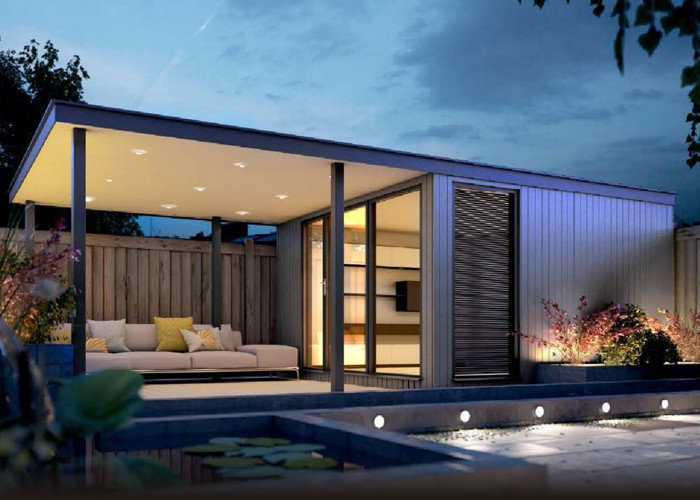
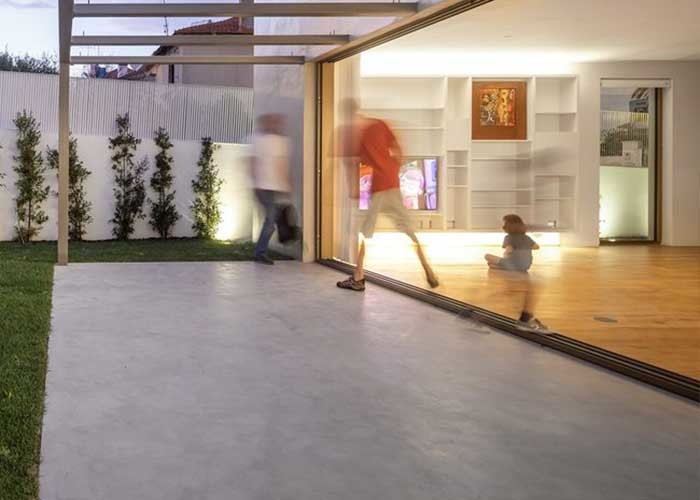
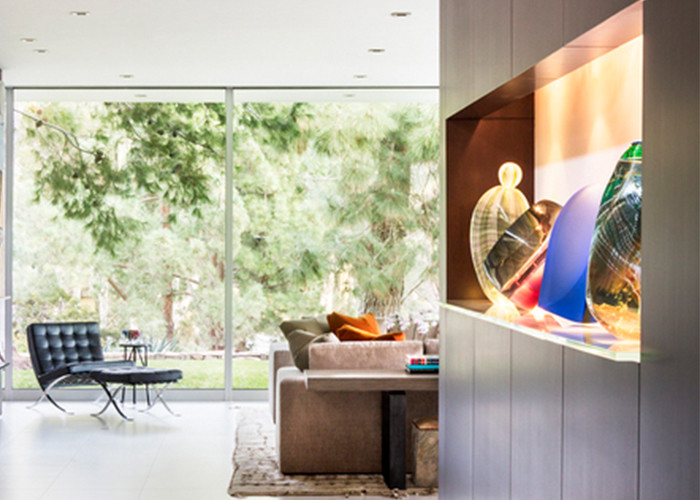
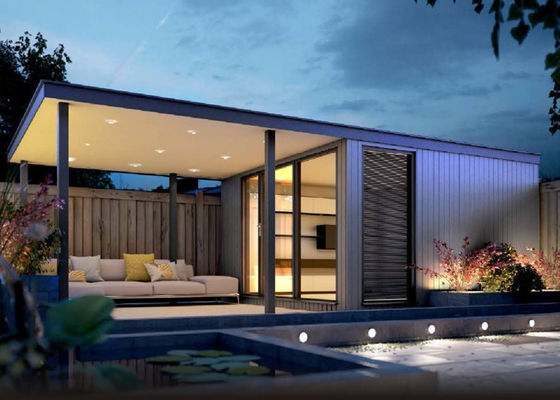
Light Gauge Steel Frame Prefab Modular Homes Garden Office With Double Glass Windows
| Place of Origin | Zhejiang, China (Mainland) |
|---|---|
| Brand Name | Deepblue |
| Certification | ISO9001, CE, AU/NZS |
| Model Number | EH-06 |
| Minimum Order Quantity | 4 sets |
| Price | Negotiation |
| Packaging Details | mobile house's packing:well packed export quality package ,shipped by 40hq |
| Delivery Time | 30~45 days |
| Payment Terms | L/C, T/T, Western Union |
| Supply Ability | 120000 Square Meter/Square Meters per Month kit homes |
Product Details
| Use | Hotel, House, Kiosk,Booth, Office, Shop, Villa, Workshop,Plant | Design | Customer Design Avaliable |
|---|---|---|---|
| Color | Almost Any Wooden Color | Movable | Optional |
| Ceiling Material | CFC Board/ Gypsum Board+others | Other Fitting | Toilet, Washbasin,shower ,kitchen,etc |
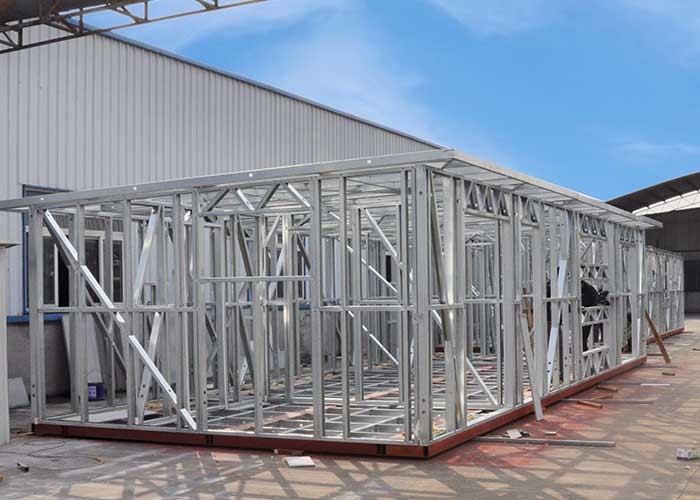
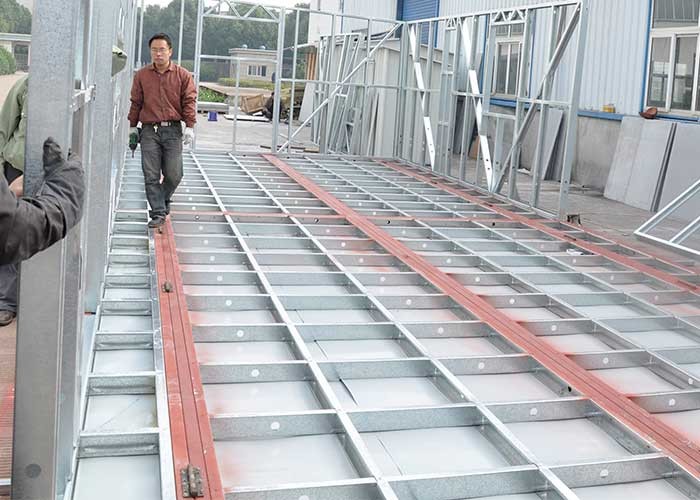
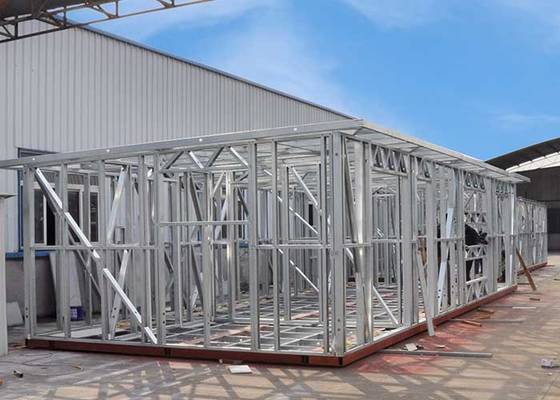
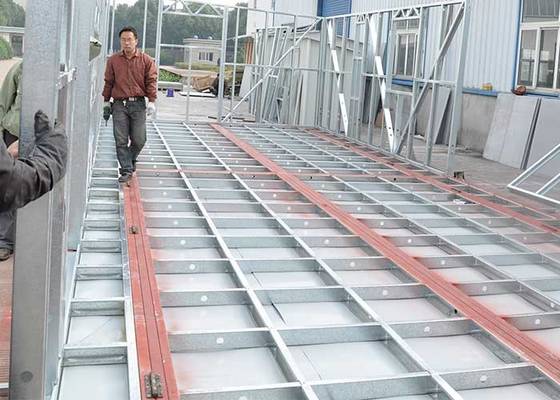
| Insulation | Glass Wool/EPS/XPS/PU Sandwich Panel | Frame Mterial | 0.75mm/0.95mm/1.15mm Steel Frame With AZ150 Zinc Coating |
| Cladding | WPC And Colorbond | Windows | Double Glass Windows |
| Highlight | Prefab Modular Homes Double Glass Windows,Light Gauge Steel Frame Garden Office,Prefab Steel House Modular Homes |
||
Product Description
Light Gauge Steel Frame Prefab Modular Homes Garden Office With Double Glass Windows
Quick Detail:
| Name | Garden Studio EH-06 | Application | holiday living, working studio, yard studio |
| Color | Yellow, white, dark color, etc depend on the customer’s request | Feature | 1.U.K engineer approved; 2.Earthquake, cyclone and fireproof; 3.100years life; 4.Green, Energy save |
| Material | light steel frame and other parts material | Certificate | CE,ISO,SAA,ETC |

Description:
Main structure: Light Gauge Steel Frame
Wall cladding: WPC cladding
Insulation material: Glass wool/ Rock Wool
Ceiling material: PVC/Gypsum board+others
Roof: colorbond
Flooring: laminate flooring/wooden/PVC carpet
Door: steel security door/WPC or wooden door
Window: aluminum alloy/PVC
Other fittings: toilet, washbasin, shower, kitchen, etc.
Lifetime: 100 years for structure
Applications:
the toilet, washbasin, shower, kitchen, study room, etc.
Specifications
|
No.
|
Item
|
Material
|
Specification
|
|
1
|
Foundation
|
Fixing to foundation
|
Chemical bolt
|
|
2
|
Structure
|
Steel frame wall
|
0.75/0.95/1.15mm steel wall
|
|
Roof truss
|
0.75/0.95/1.15mm steel truss
|
||
|
Joist (chassis)
|
0.75/0.95/1.15mm steel joist
|
||
|
3
|
Roofing system
|
Batten
|
35mm batten
|
|
Vapor barrier
|
Normal vapor barrier
|
||
|
Tile
|
Optional
|
||
|
Insulation
|
Glasswool
|
||
|
4
|
Ceiling system
|
Batten
|
22mm batten
|
|
Ceiling
|
Gypsum/MGO board, etc.
|
||
|
Insulation
|
Glasswool
|
||
|
5
|
Exterior wall
|
Ext. wall cladding
|
Optional
|
|
Vapor barrier
|
Normal vapor barrier
|
||
|
Insulation
|
Glasswool
|
||
|
6
|
Interior wall
|
Lining
|
Optional
|
|
Insulation
|
Glasswool
|
||
|
7
|
Floor system
|
Underneath of floor
|
CFC/ALC board, etc.
|
|
Flooring
|
Optional
|
||
|
Insulation
|
Glasswool
|
||
|
8
|
Kitchen
(if in the plan)
|
Kitchen cabinet
|
Optional
|
|
Countertop
|
Optional
|
||
|
Sink
|
Optional
|
||
|
9
|
Bathroom
(if in the plan)
|
Toilet
|
Optional
|
|
Washbasin
|
Optional
|
||
|
Shower
|
Optional
|
||
|
10
|
Doors and windows
|
Exterior door
|
Optional
|
|
Interior door
|
Optional
|
||
|
Window
|
Optional
|
Why Choose Light Gauge Steel Structure?
1)Lifetime for structure: 100 years.
2)Earthquake resistance: mix more than 8 grades.
3)Wind resistance:max 60m/s.
4)Fire resistance: all the materials used can be fire resistant.
5)Snow resistance: max 2.9KN/m²as required
6)Heat insulation:100 mm in thickness can match 1 m thickness of the brick wall.
7)High acoustic insulation:60db of exterior wall 40db of interior wall
8)Insect prevention: Free from the damages by insects, such as white ants
9)Ventilation: a combination of natural ventilation or air supply keep the indoor air fresh and clean
10)Packing and delivery: 140SQM/ 40'HQ container for structure only and 90SQM/ 40'HQ container for structure with decorating materials.
11)Installation: the average is one worker one day install one SQM.
12)Installation guide: dispatch engineer to guide on site.
Design code:
(1)AISI S100 North American Specification for the Design of Cold-Formed Steel Structural Members published by the American Iron and Steel Institute (AISI) in the United States.
(2)AS/NZS 4600 Australian/New Zealand Standard-Cold-formed steel structures jointly published by Standards Australia and Standards New Zealand.
(3)BS 5950-5 Structural use of steelwork in building-Part 5. Code of practice for the design of cold-formed thin gauge sections published by BSI in the UK.
(4)ENV1993-1-3 means Eurocode 3: Design of steel structures; Part 1.3: General rules, Supplementary rules for cold-formed thin gauge members.
Product
Company Introduction
Founded in 2009, Deepblue Smarthouse is a high-tech enterprise integrating design, manufacturing, sales, logistics, and installation into a seamless one-stop service. Committed to providing safe, comfortable, and affordable homes, we have successfully delivered large-scale overseas real estate and resort projects, with products exported to 60+ countries and NGOs. Backed by 81 patents and numerous design awards, we have built over 10,000 homes worldwide. Powered by advanced equipment, a professional team, and a culture of continuous training, we remain steadfast in our core promise: putting customers first.
Our Services
If You Need: prefabricated kit home; prefab kit home. steel structure homes.steel frame house, light steel structure, Tiny House on wheels, social house, apartment building, commercial building...
Only Need You To Provide Us: house area, how many floors and bedrooms, luxury or normally, or low-cost configuration.
We Can Provide You: villa; bungalow; low-cost house; granny flat; apartment etc. many style house.
Recommended Products