


All Products
-
Prefab Steel House
-
Prefab Villa
-
Prefab House Kits
-
Portable Emergency Shelter
-
Prefab Garden Studio
-
Prefabricated Tiny House
-
Prefabricated House
-
Prefab Mobile Homes
-
Prefab Modular Homes
-
Prefab Bungalow Homes
-
Home Beach Bungalows
-
Overwater Bungalow
-
Light Steel Frame Houses
-
Australian Granny Flats
-
Metal Car Sheds
-
Prefab Apartment Buildings
-
Mobile Field Hospital
-
Cabin
-
Social House
-
 Shawn EaganI enjoyed working with David. He was a hard worker and was easy to get along with. He always had a great attitude and seemed skilled at what he did.
-
Denise NewmanDavid is a wonderful person to work with,he is always very responsive to our request and is prompt on delivery.We reccomend him anytime.
-
Sean AghiliDavid is an outstanding owner who is very responsible, Knowledgeable, and prompt in responding to customers.
-
Michael CairnsI highly recommend David from Deep Blue Smarthouse for people looking for steel framed housing solutions that can be shipped anywhere in the world.
-
GaryDeepblue's teamwork is very serious and responsible,I trust them.
-
BobWhat a wonderful team,I'm happy to be partners, and i'm also happy to become friends in lives.
-
MarkI am very happy to work with deepblue,will continue to cooperate in the future.
Usa Prefab Villa Luxury Prefab Houses Energy Saving Australian Standard
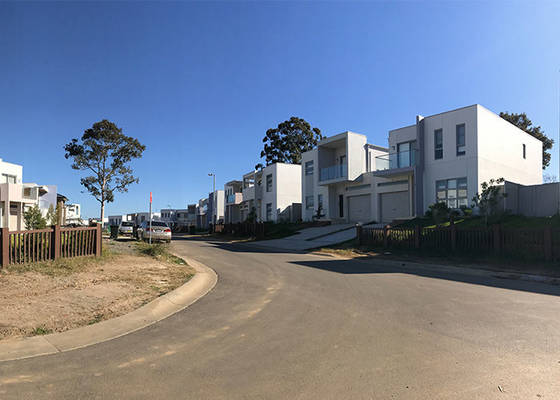
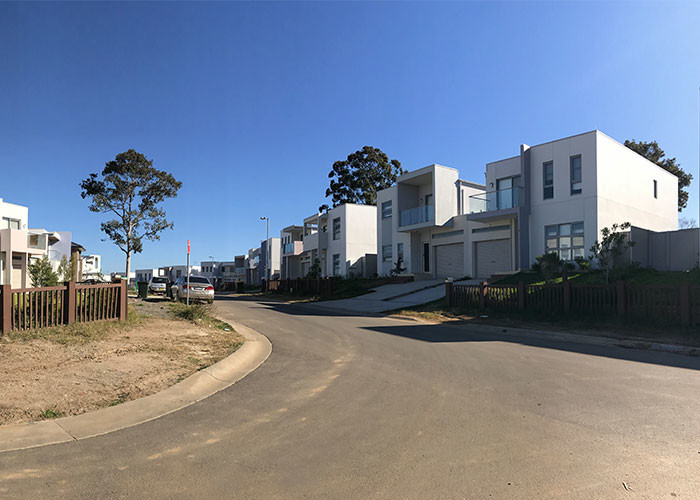
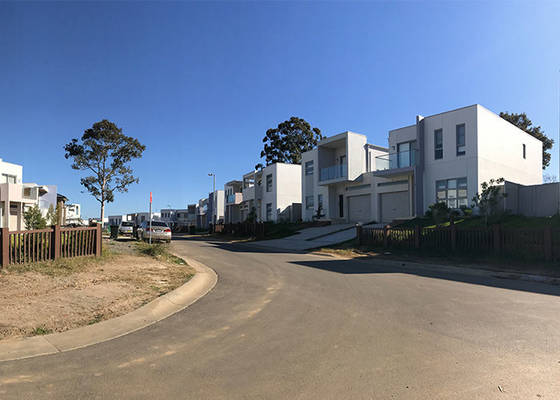
Product Details
| Roofing | EPS Sandwich Panel/steel Roofing/asphalt | Frame Mterial | 0.75mm/0.95mm/1.15mm Steel Frame With AZ150 Zinc Coating |
|---|---|---|---|
| Floor | Laminate/wooden/tile | External Wall | 100 Or 50mm ALC Panel/WPC Board/fibre Cement |
| Insulation | Glass Wool/EPS/XPS/PU Sandwich Panel | Ceiling Material | Gypsum Board+others |
| Door | Metal Security Door/Pvc Sliding Door | Other Fitting | Toilet, Washbasin,shower ,kitchen,etc |
| Highlight | luxury prefab villa Australian standard,energy saving prefab villa,prefab villa energy efficient |
||
Product Description
Usa Prefab Villa Luxury Prefab Houses Energy Saving Australian Standard

Applications:
House, Office, Villa, etc.
Specifications
Product Description
DeepBlue steel structural prefab villa is based on a light gauge steel frame system with high-performance finishing materials. The whole house can be assembled within a couple of hours by 4workers. the materials are the following: 1. Main structure: 89mm light gauge steel framing system based on AS/NZS 4600 standard. the structure can be design to resist 50m/s wind and a 9degree earthquake.
2. Roof structure: 89mm light gauge steel truss system.
3. Chassis: 89mm light gauge steel flooring chassis 4. flooring: 18mm fiber cement board with vapor barrier and bamboo flooring or wooden flooring, PVC carpet, etc. 5.Wall cladding: 16mm PU insulated steel sandwich panel with beautiful decoration 6. interior lining: 9m fiber cement board,water-proof,termite-proof, security and healthy
7. ceiling: 8mm PVC ceiling panel
8. insulation: 89mm glass wool insulation with good soundproof performance.
9.windows: PVC sliding windows.
10.exterior door: high-quality aluminum sliding windows. 11.interior door: painted wood door 12.bathroom: shower, washbasin, toilet included 13. roofing: corrugated steel roofing with gutter system 14. veranda deck: W.P.C veranda flooring.
ISO standard light gauge steel for the main structure. fireproof, heat insulation, wind, and earthquake resistance. green, energy save. also economically.
Why Choose Light Gauge Steel Structure?
1) Lifetime for structure: 100 years.[0.75~1.2mm , Z275galvanized steel profile, strength:550Mpa ]
2) Earthquake resistance: mix more than 8 grades.
3) Wind resistance:max 60m/s.
4) Fire resistance: all the materials used can be fire-resistant.
5) Snow resistance: max 2.9KN/m²as required
6) Heat insulation:100 mm in thickness can match 1 m thickness of the brick wall.
7) High acoustic insulation:60db of exterior wall 40db of interior wall
8) Insect prevention: Free from the damages by insects, such as white ants
9) Ventilation: a combination of natural ventilation or air supply keep the indoor air fresh and clean
10) Packing and delivery: 140SQM/ 40'HQ container for structure only and 90SQM/ 40'HQ container for structure with decorating materials.
11) Installation: the average is one worker one day install one SQM.
12) Installation guide: dispatch engineer to guide on site.
Company Introduction:
Founded in 2009, Deepblue Smarthouse is a high-tech enterprise integrating design, manufacturing, sales, logistics, and installation into a seamless one-stop service. Committed to providing safe, comfortable, and affordable homes, we have successfully delivered large-scale overseas real estate and resort projects, with products exported to 60+ countries and NGOs. Backed by 81 patents and numerous design awards, we have built over 10,000 homes worldwide. Powered by advanced equipment, a professional team, and a culture of continuous training, we remain steadfast in our core promise: putting customers first..
Production in DeepBlue factory:
How To Assemble:
Design code:
(1)AISI S100 North American Specification for the Design of Cold-Formed Steel Structural Members published by the American Iron and Steel Institute (AISI) in the United States.
(2)AS/NZS 4600 Australian/New Zealand Standard-Cold-formed steel structures jointly published by Standards Australia and Standards New Zealand.
(3)BS 5950-5 Structural use of steelwork in building-Part 5. Code of practice for the design of cold formed thin gauge sections published by BSI in the UK.
(4)ENV1993-1-3 means Eurocode 3: Design of steel structures; Part 1.3: General rules, Supplementary rules for cold-formed thin gauge members.
If You Need: prefabricated kit home; prefab kit home. steel structure homes.steel frame house
Only Need You To Provide Us: house area, how many floor and bedrooms, luxury or normally, or low-cost configuration.
We Can Provide You: villa; bungalow; low-cost house; granny flat; apartment etc. many buildings.
Recommended Products