


All Products
-
Prefab Steel House
-
Prefab Villa
-
Prefab House Kits
-
Portable Emergency Shelter
-
Prefab Garden Studio
-
Prefabricated Tiny House
-
Prefabricated House
-
Prefab Mobile Homes
-
Prefab Modular Homes
-
Prefab Bungalow Homes
-
Home Beach Bungalows
-
Overwater Bungalow
-
Light Steel Frame Houses
-
Australian Granny Flats
-
Metal Car Sheds
-
Prefab Apartment Buildings
-
Mobile Field Hospital
-
Cabin
-
Social House
-
 Shawn EaganI enjoyed working with David. He was a hard worker and was easy to get along with. He always had a great attitude and seemed skilled at what he did.
-
Denise NewmanDavid is a wonderful person to work with,he is always very responsive to our request and is prompt on delivery.We reccomend him anytime.
-
Sean AghiliDavid is an outstanding owner who is very responsible, Knowledgeable, and prompt in responding to customers.
-
Michael CairnsI highly recommend David from Deep Blue Smarthouse for people looking for steel framed housing solutions that can be shipped anywhere in the world.
-
GaryDeepblue's teamwork is very serious and responsible,I trust them.
-
BobWhat a wonderful team,I'm happy to be partners, and i'm also happy to become friends in lives.
-
MarkI am very happy to work with deepblue,will continue to cooperate in the future.
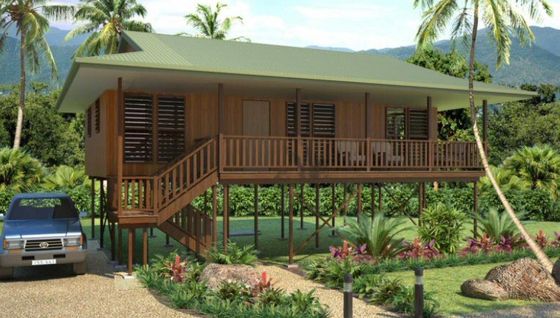
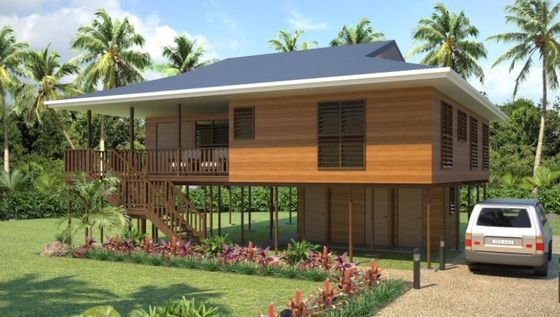
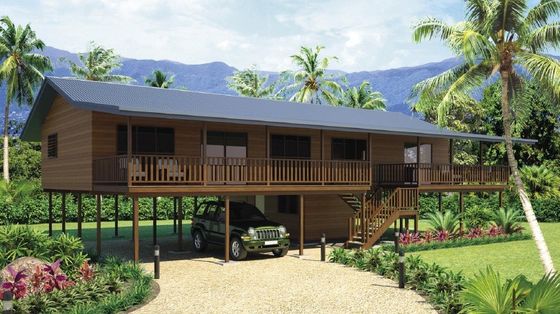
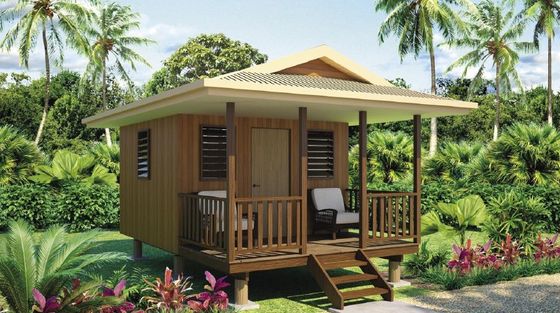
Light Steel Wooden House Bungalow / Luxury Beach Bungalows For Thailand Cook Islands
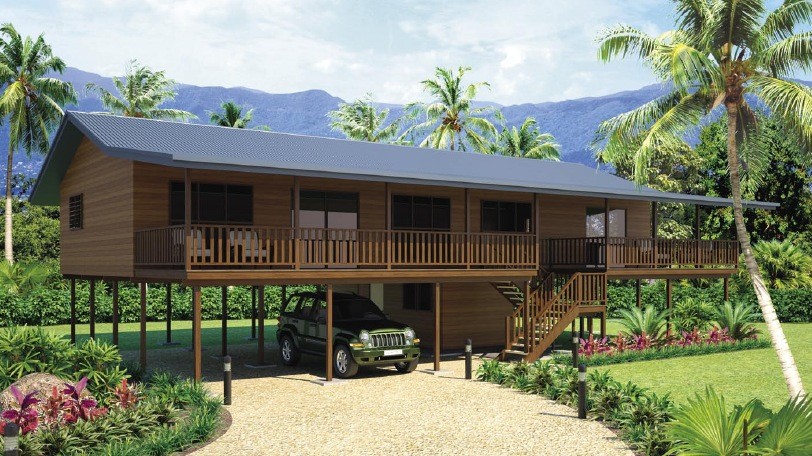
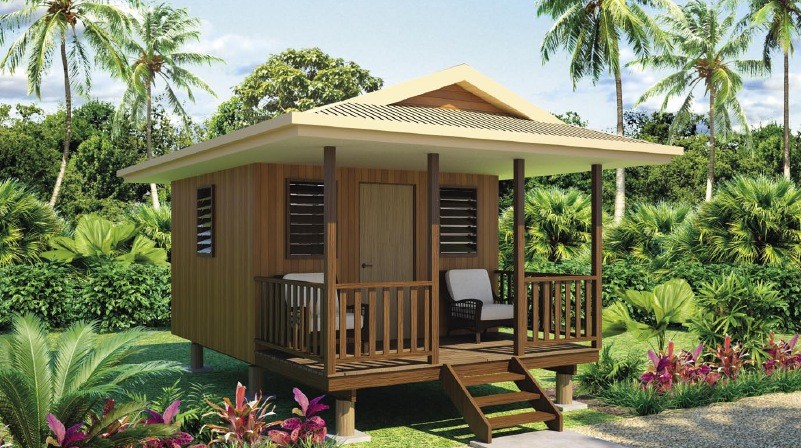
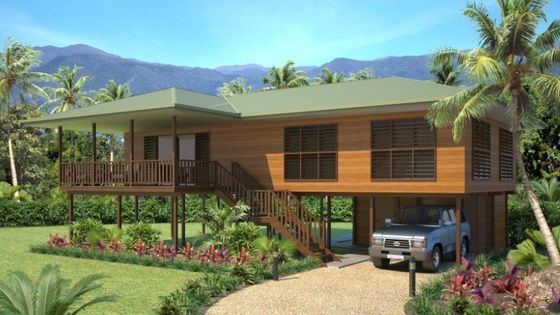
Product Details
| Frame Material | 0.75mm/0.95mm/1.15mm Steel Frame With AZ150 Zinc Coating | External Wall | 100 Or 50mm ALC Panel/WPC Board/fibre Cement |
|---|---|---|---|
| Insulation | Glass Wool/EPS/XPS/PU Sandwich Panel | Ceiling Material | MGOboard/ Gypsum Board+others |
| Floor | Laminate/wooden/tile | Roofing | EPS Sandwich Panel/steel Roofing/asphalt |
| Door | Metal Security Door/Pvc Sliding Door | Other Fitting | Toilet, Washbasin,shower ,kitchen,etc |
| Highlight | Light Steel Wooden Bungalow,Luxury Beach Bungalow Thailand,Wooden Bungalow Cook Islands |
||
Product Description
Light Steel Wooden House Bungalow / Luxury Beach Bungalows For Thailand Cook Islands
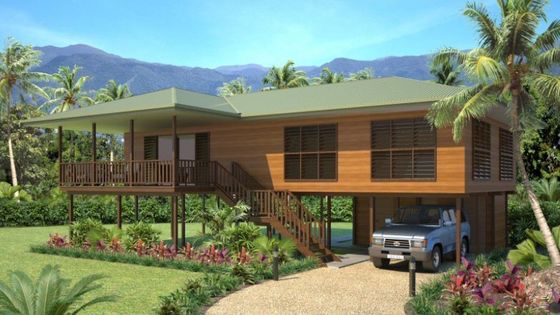
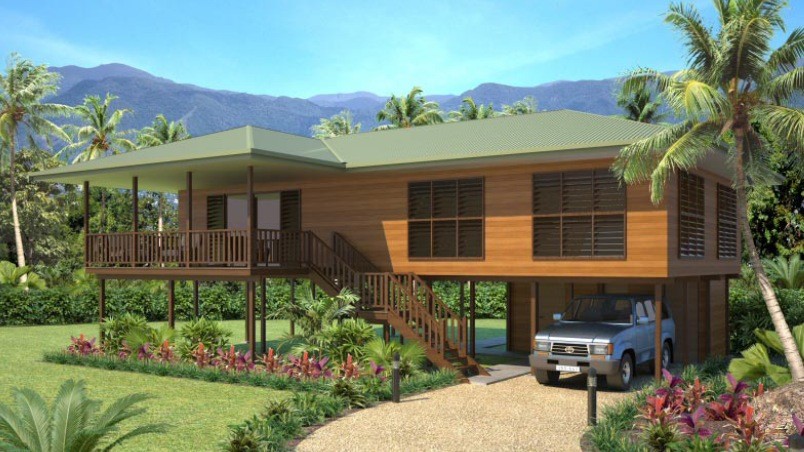
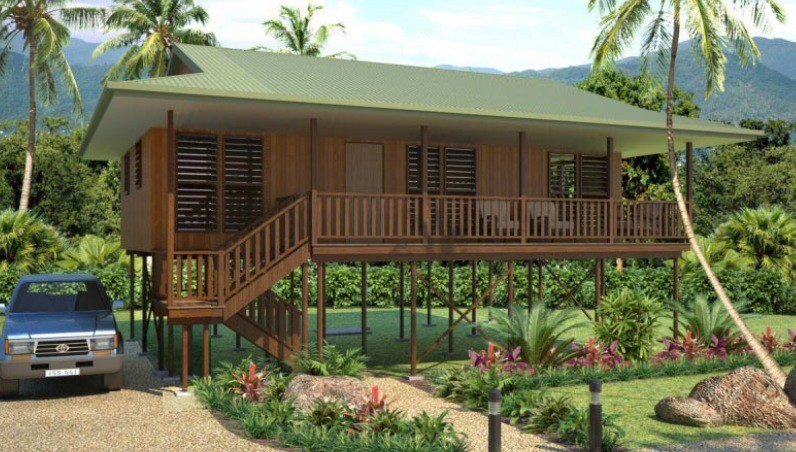
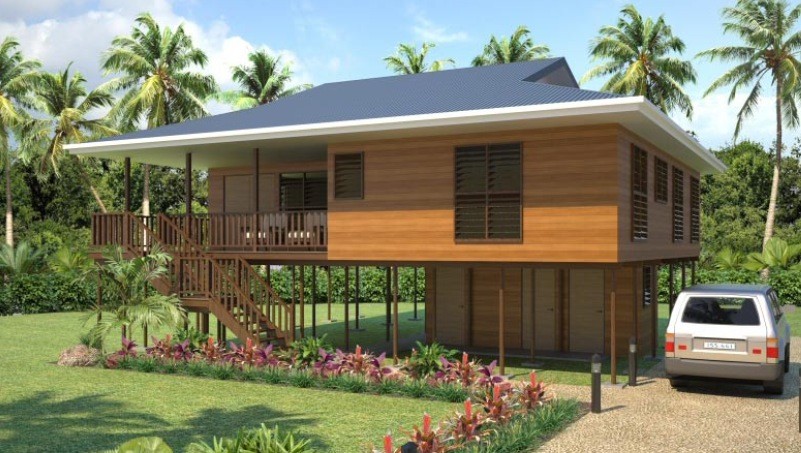
Beach Bungalow Cook Islands
 3 bedrooms 2 bathroom 1 Kichen 0 car space 50 m²
Looking for a house? This wonderful 3 bed, 1 bath unit offers a gorgeous interior and a welcoming place to call home! The residence boasts hardwood flooring and large windows, allowing for tons of natural lighting. Enjoy a spacious layout that’s great for entertaining and a beautiful gourmet kitchen where you can whip up Sunday brunch. Best of all, the charming veranda offers the perfect place to relax and unwind after a long day.
- This prefabricated house is a bungalow series
- Structure form of stilts, Convenient parking
- Executive home based on the most advanced Light Gauge Steel Frame Technology
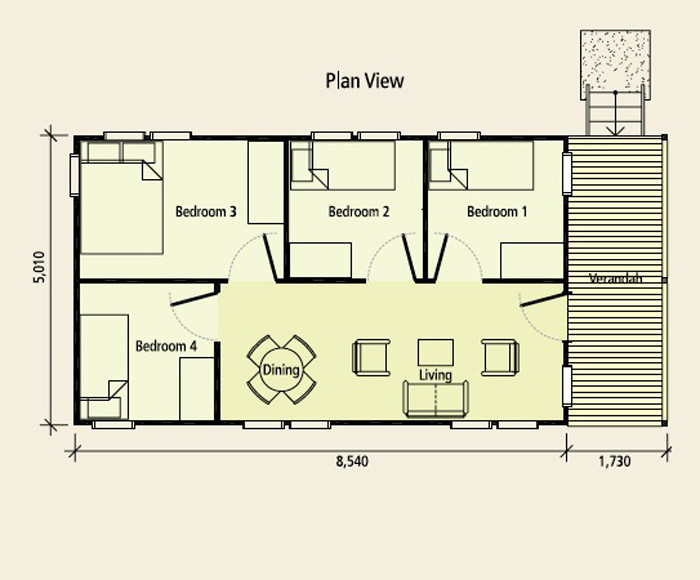
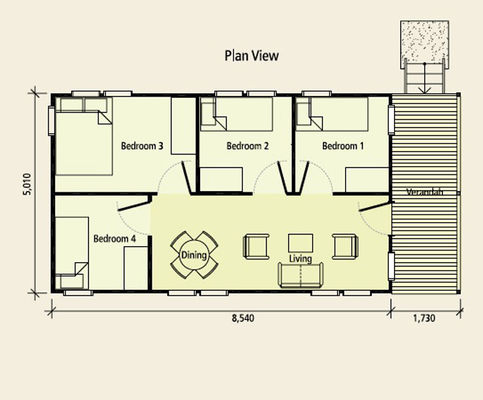
Floor plan
- There are three bedrooms in total, which can meet the needs of a family
- There are two bathrooms in total, one is the bathroom provided by the master bedroom and the other is the public toilet
- The living room and dining room are quite spacious
- The convenient kitchen makes you enjoy cooking
- There are 115 m² floor and 20 m² verandas, totally 135 m²
Floorplan
- Four bedrooms provide you with a more intimate living space.
- The dining room, balcony, and veranda create a happy journey.
- Everything only provides you with the best enjoyment and ultimate relaxation.
Quick Detail:
|
Name |
Wooden bungalow |
Application |
Wooden bungalow for holiday living |
|
Color |
Yellow, white, etc depend on customer’s request |
Feature |
1.quickly to assemble on site 2.good earthquake-proof 3.green, energy save 4.design for customers |
|
Material |
light steel and other parts material |
Certificate |
CE,ISO,SAA,ETC |
Company Introduction:
Founded in 2009, Deepblue Smarthouse is a high-tech enterprise integrating design, manufacturing, sales, logistics, and installation into a seamless one-stop service. Committed to providing safe, comfortable, and affordable homes, we have successfully delivered large-scale overseas real estate and resort projects, with products exported to 60+ countries and NGOs. Backed by 81 patents and numerous design awards, we have built over 10,000 homes worldwide. Powered by advanced equipment, a professional team, and a culture of continuous training, we remain steadfast in our core promise: putting customers first.
Material Configuration:
| No. | Item | Materials | Luxury house | No. | Item | Materials | Luxury house |
| 1 | Foundation | Fixing to Foundation | chemical bolt | 6 | Roof system | roofing | ceramic/asphalt shingle |
| cushion tape between frame and foundation | asphalt tape | water-proof layer | the heavy-duty asphalt layer | ||||
| 2 | House Structure System | The main structure for the house | 1.15mm thick *89mm wide Steel frame | strength board | 15mm OSB board | ||
| Floor Joist (if multi-stories) | 1.15mm steel joist | Insulation/batt | heavy duty glass wool | ||||
| Connection | self-drilling stress | eaves board | 12mm MgO board | ||||
| 3 | Exterior Wall | Ext. wall Cladding | 50MM ALC PANEL or PU sandwich panel | downpipe system | PVC downpipe system | ||
| Reinforce layer | 12mm OSB board | 7 | Kitchen and bathroom | Kitchen cabinet | high-quality cabinet | ||
| Vapor barrier | DUPONT Vapor barrier sheet | wall cabinet | high-quality wall cabinet | ||||
| Insulation/batt | heavy duty glass wool | countertop | stone countertop | ||||
| inter of ext .wall | double 12mm plasterboard | Sink | high-quality stainless sink with faucet | ||||
| 4 | Interior Partition wall | siding | double 12mm plasterboard | toilet | high-quality toilet | ||
| cornering | high quality plaster cornering | bathtub | high-quality bathtub | ||||
| Skirting | solid wood and tile | shower | high-quality shower | ||||
| 5 | Floor System | subfloor for ground floor (Wet area ) | NULL | 8 | Doors and windows, plumbing | Exterior door | security door |
| Subfloor for another floor ( Wet area ) | 20mm fiber cement board | windows | double glass Alum. Windows | ||||
| flooring for ground floor (dry area) | wooden flooring | interior door | high-quality plywood door | ||||
| flooring for ground floor ( wet area) | high-quality ceramic tile | hot&cold water pipe | high-quality PPR PIPE | ||||
| Flooring for another floor (wet area) | high-quality ceramic tile | Downpipe | high-quality PVC downpipe | ||||
| Flooring for other floors dry area | wooden flooring | 9 | Electrical system and multimedia | telephone cable | included | ||
| Insulation | glass wool | TV. CABLE | included | ||||
| The ceiling for dry area | 12mm plasterboard | internet cable | included | ||||
| the ceiling for wet area | PVC ceiling | electrical cables | included | ||||
| stairs (If have) | steel stairs with armrest | lighting | ceiling light | ||||
| notice: | distribution box | Included | |||||
| 1 | EX.W mean EX.works, pls find an explanation from Wikipedia | switch | Included | ||||
| 2 | This price does not include foundation, cement works, and any other cost. | 11 | Others | INSTALLATION FEE | Optional | ||
| 3 | This price does not include the design fee. | SUPERVISOR | Optional | ||||
| 4 | This price does not include any furniture and others. | ||||||
| 5 | This price is only for listed materials | ||||||
| 6 | All electrical is based on Chinese standard types of equipment. | ||||||
| 7 | The total windows area is no more than 15% of the building area. The ceiling height is calculated 2.5m. | ||||||
| 8 | The final price needs to be confirmed based on final drawings and order-confirm-letter. | ||||||
| 9 | If you have any questions, pls contact DEEPBLUE. | ||||||
Why Choose Light Gauge Steel Structure?
1) Lifetime for structure: 100 years.
2) Earthquake resistance: mix more than 8 grades.
3) Wind resistance: max 60m/s.
4) Fire resistance: all the materials used can be fire resistance.
5) Snow resistance: max 2.9KN/m²as required
6) Heat insulation: 100 mm in thickness can match 1 m thickness of the brick wall.
7) High acoustic insulation: 60db of exterior wall 40db of interior wall
8) Insect prevention: Free from the damages by insects, such as white ants
9) Ventilation: a combination of natural ventilation or air supply keep the indoor air fresh and clean
10) Packing and delivery: 140SQM/ 40'HQ container for structure only and 90SQM/ 40'HQ container for structure with decorating materials.
11) Installation: the average is one worker one day install one SQM.
12) Installation guide: dispatch engineer to guide on site.
Design Code:
1) AISI S100 North American Specification for the Design of Cold-Formed Steel Structural Members published by the American Iron and Steel Institute (AISI) in the United States.
2) AS/NZS 4600 Australian/New Zealand Standard-Cold-formed steel structures jointly published by Standards Australia and Standards New Zealand.
3) BS 5950-5 Structural use of steelwork in building-Part 5. Code of practice for the design of cold-formed thin gauge sections published by BSI in the UK.
4) ENV1993-1-3 means Euro code 3: Design of steel structures; Part 1.3: General rules, Supplementary rules for cold-formed thin gauge members.
Your first choice, Deepblue Prefabricated house in China.
Recommended Products